
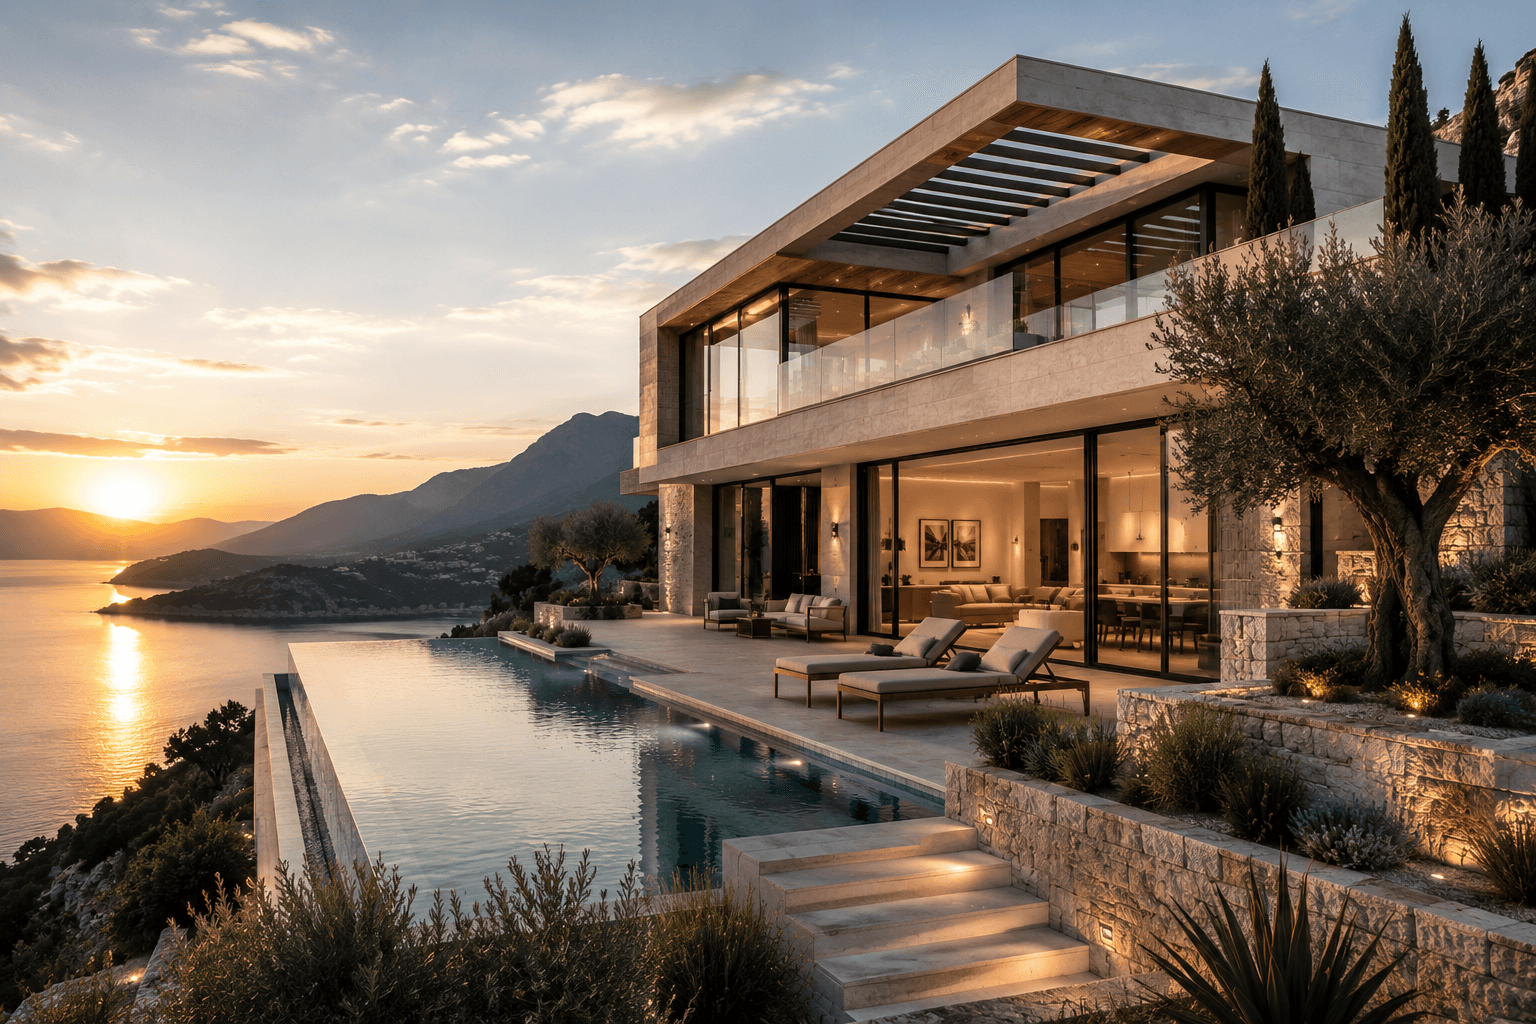
Concept project
Coastal villa — conceptual approach
Concept project · Concept project — villa · Montenegrin coast
A typical coastal challenge: a steep plot, strong sea views and the need for privacy without losing openness to the Adriatic.
Concept project
Concept project / design study: a typical architectural approach, not a presentation of a specific completed building.Design brief
A typical coastal villa brief: use the view, protect privacy and respect access, parking and planning constraints on a steep plot.
Principal design challenge
Balancing large glazed areas to the sea with protected sleeping and living zones on a constrained coastal site.
Architectural response
Orientation to open sea, terracing on the slope and a clear split between day and night zones.
Spatial strategy
Terraces and outdoor living follow the contour; sleeping zones sit behind more protected volumes.
Material strategy
Stone, concrete and timber selected for salt, sun and wind exposure — illustrative of coastal durability, not a fixed specification.
Planning context
Concept work starts from planning conditions, buildable area, levels and neighbours — without assuming a permit outcome.
XMONT scope
- Site-led concept
- Spatial organisation and terracing logic
- Documentation by agreement
Context and challenge: On steep coastal plots, architecture must use the view, protect privacy and respect access, parking and planning rules. A typical challenge is balancing large glazed areas to the sea with protected sleeping and living zones.
Design approach: The conceptual approach starts from orientation to open sea, terracing on the slope and a clear split between day and night zones. Materials such as stone, concrete and timber are chosen for salt, sun and wind resistance.
Location and planning: Before concept design we assess planning conditions, buildable area, levels and neighbouring buildings. This directly shapes the form, terraces and pool position.
What the client gains: A clear site-specific concept, 3D views for decisions, a main project ready for permit and architecture that protects location value.
- Type
- Seafront villa
- Focus
- Views and privacy
- Format
- Concept study
Related services
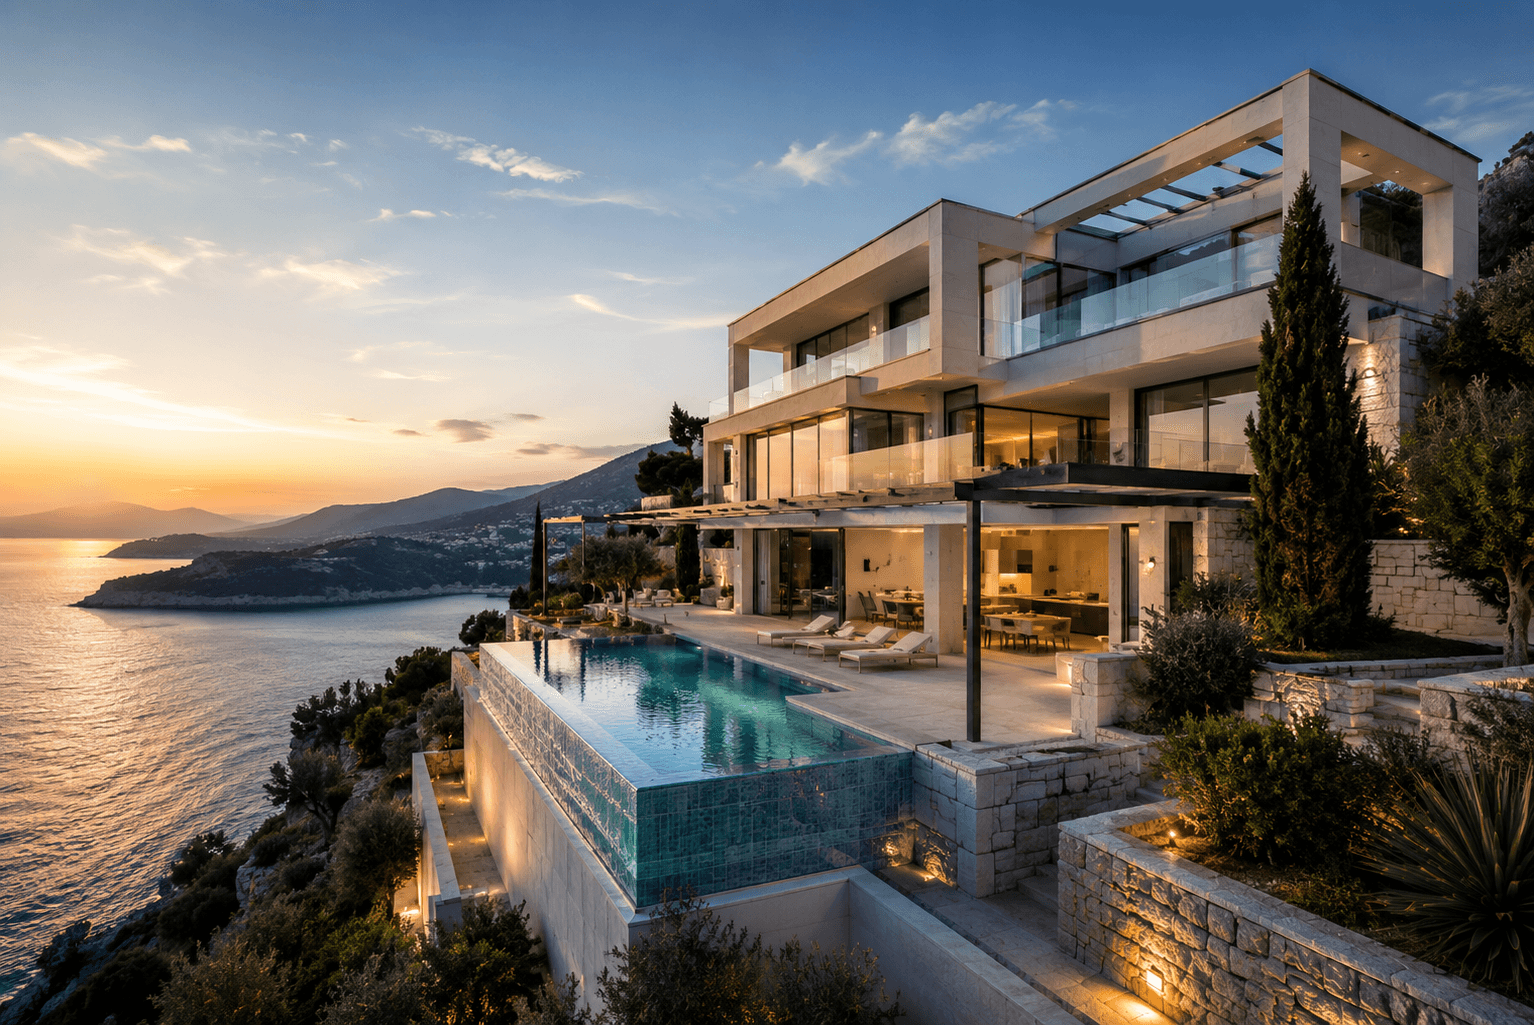
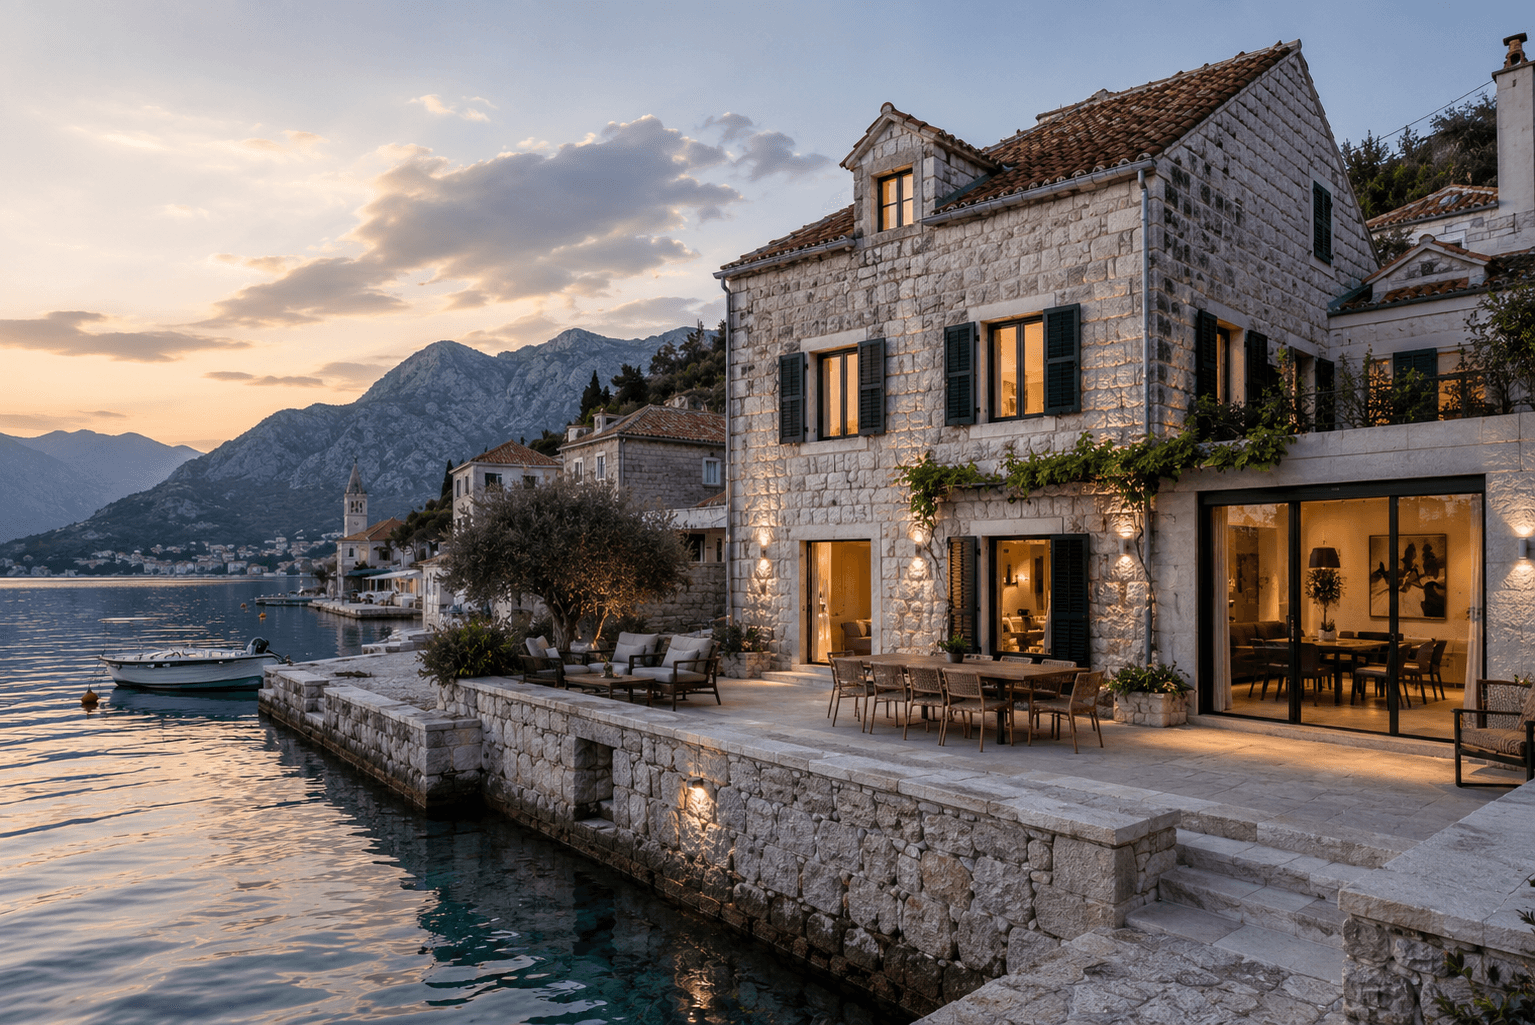
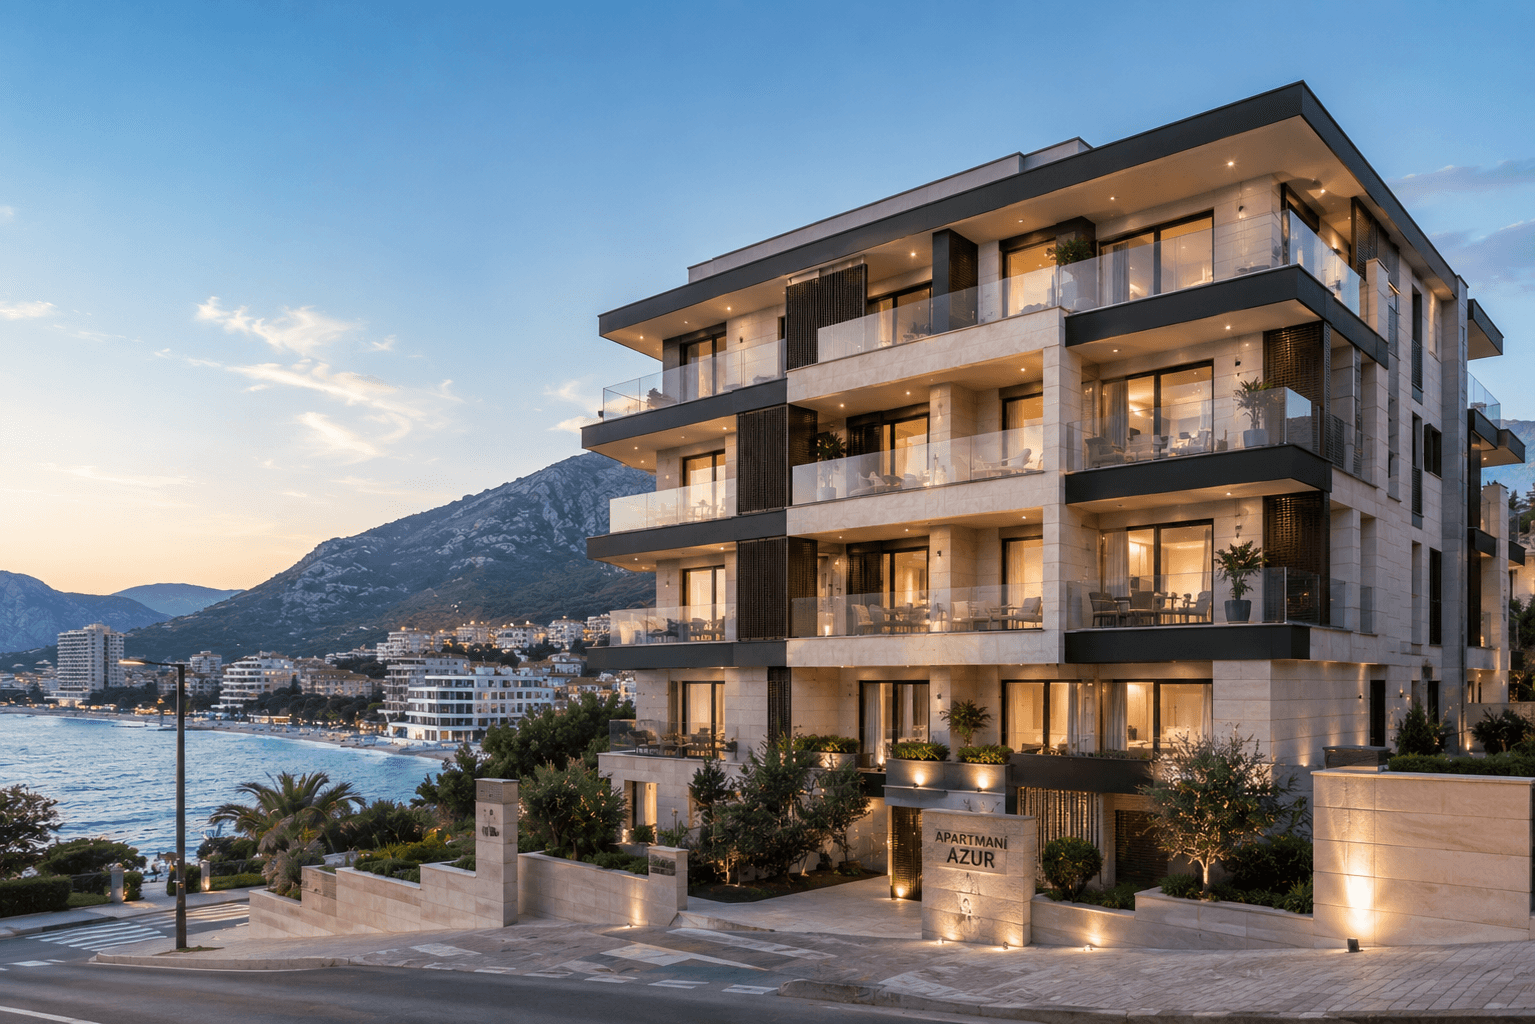
Selected portfolio
Ready to start your project?