
Locations
Architect in Podgorica
Design for the capital — city plots, continental climate, clear process.
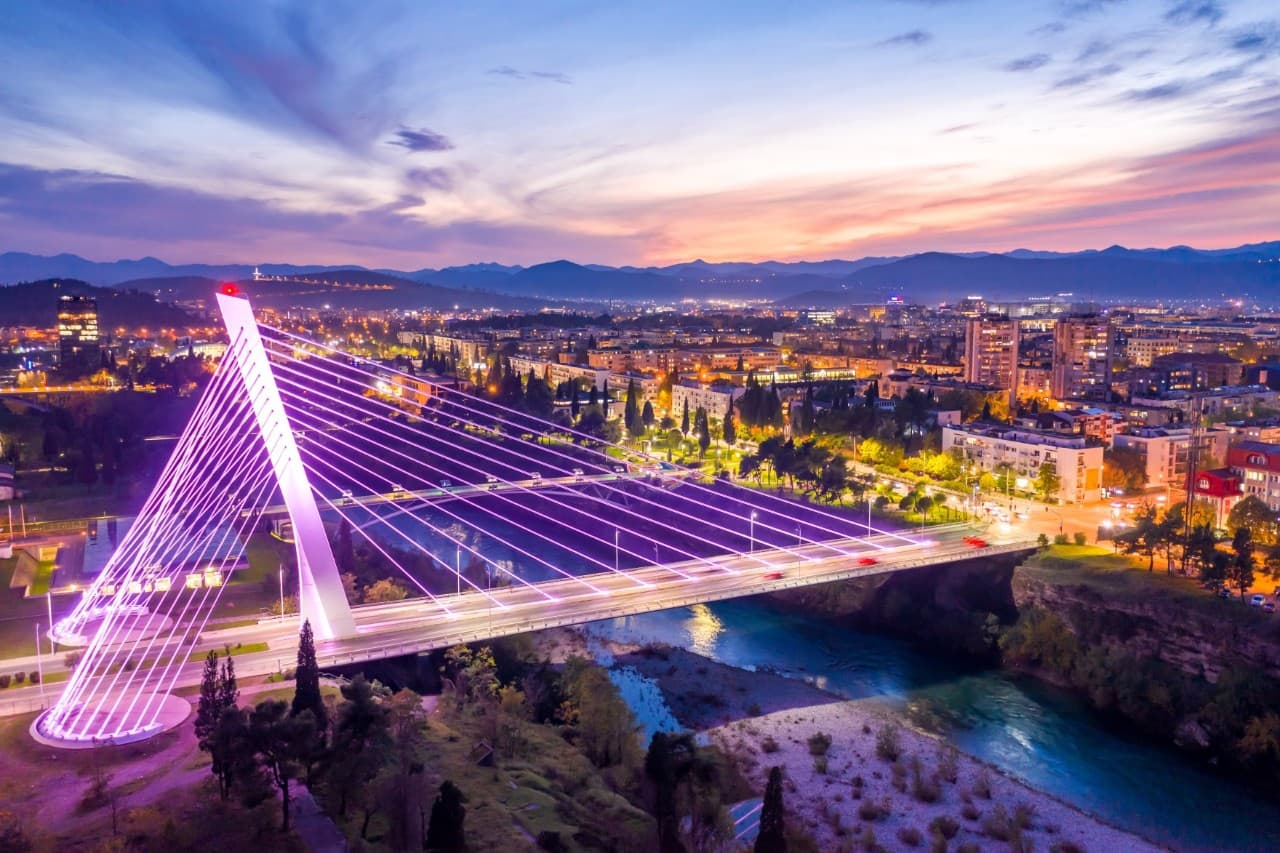
Podgorica is Montenegro’s administrative and economic centre, with expanding residential neighbourhoods, denser city plots and a continental climate that rewards good orientation, insulation and outdoor living in shaded courtyards. As an architect in Podgorica, we design family houses, contemporary interiors and commercial or investment buildings that fit local planning parameters — not coastal templates copied inland.
Whether you are building a home for your family or developing a small investment building, we start with plot potential, access and urban-technical conditions, then move through concept and main project toward a building permit. Typical briefs combine house design, interior design and, where needed, reconstruction of an existing structure.
If you already own land or are comparing parcels around the capital, request a free project estimate. We will outline phases, documentation and realistic next steps before you commit to a full design contract.
Services in this city
Ready to start your project?
We partner with landowners, investors and private clients who want a clear process and a predictable result.
Most common project types
- Family houses on city and suburban plots
- Contemporary apartment and house interiors
- Small commercial and mixed-use buildings
- Reconstructions and adaptations of existing stock
- Investment residential buildings aimed at sale or long-term rental
For investors and owners
Podgorica offers steadier year-round demand for quality housing and workspace than seasonal coastal markets. For investors, that often means clearer rental occupancy logic and buyers who prioritise function, parking and energy performance over a sea view.
We help you test what the plot actually allows — footprint, storeys, parking — before locking a unit mix or sale strategy. Early investment project advice reduces the risk of designing a building the planning framework cannot support.
Related locations
Frequently asked questions
Yes. We design family houses adapted to setbacks, orientation, parking and neighbour context typical of capital neighbourhoods.
Ready to start your project?