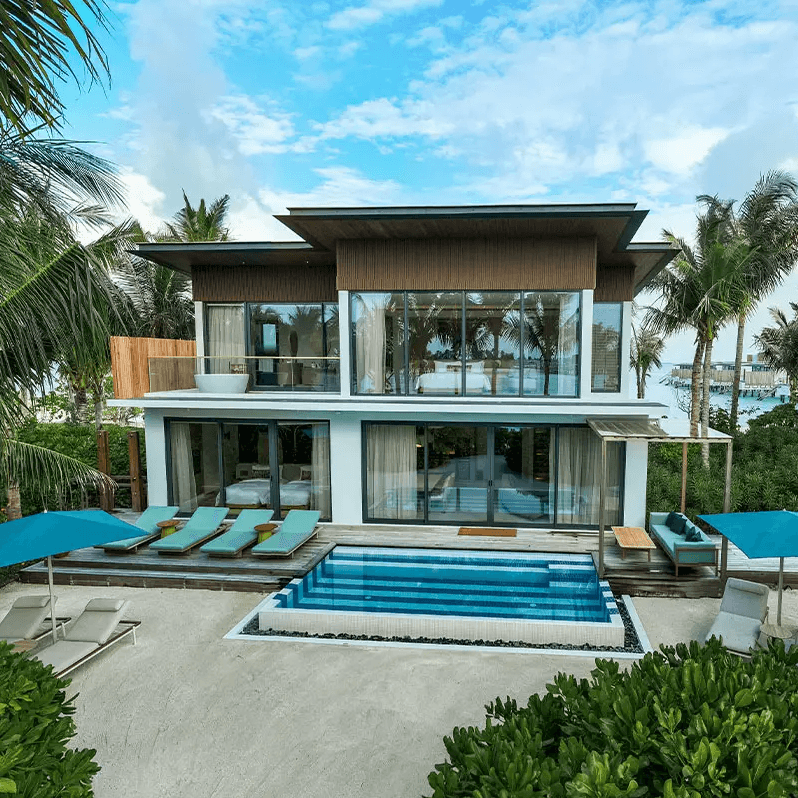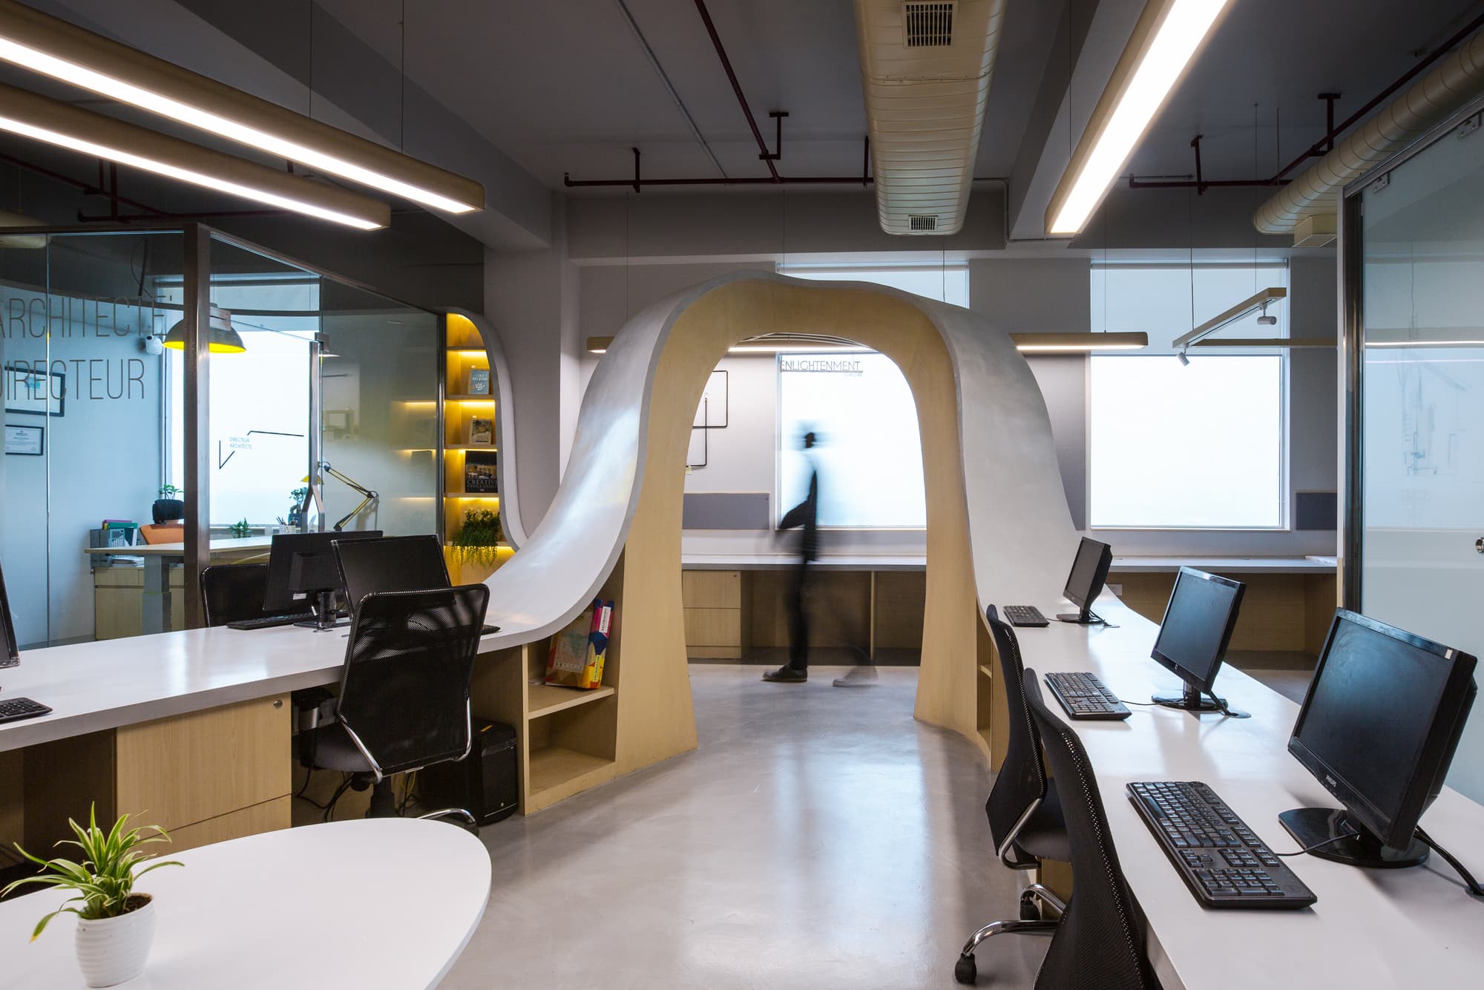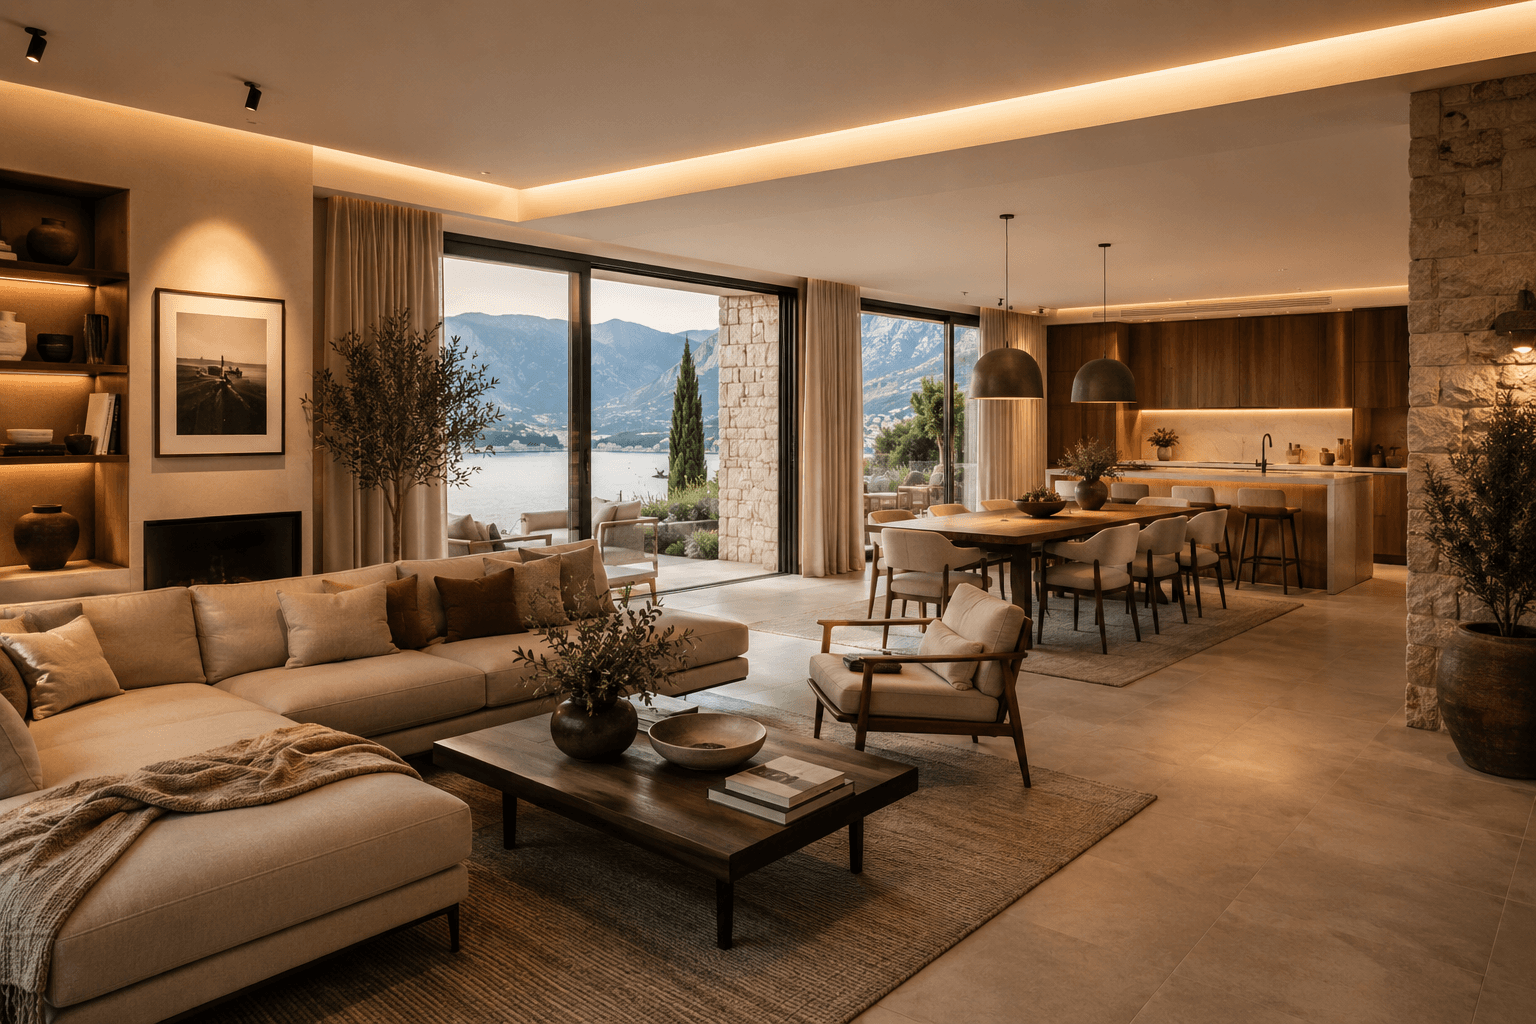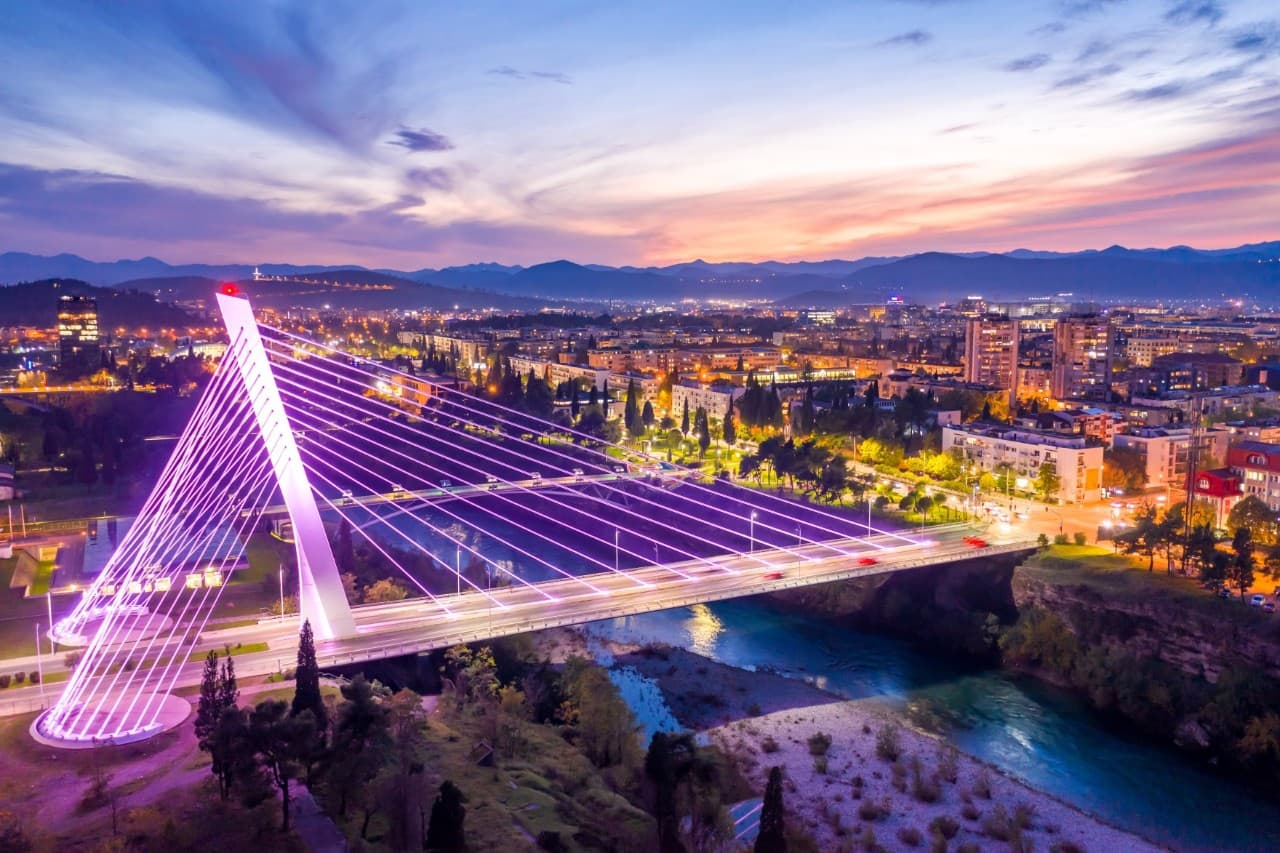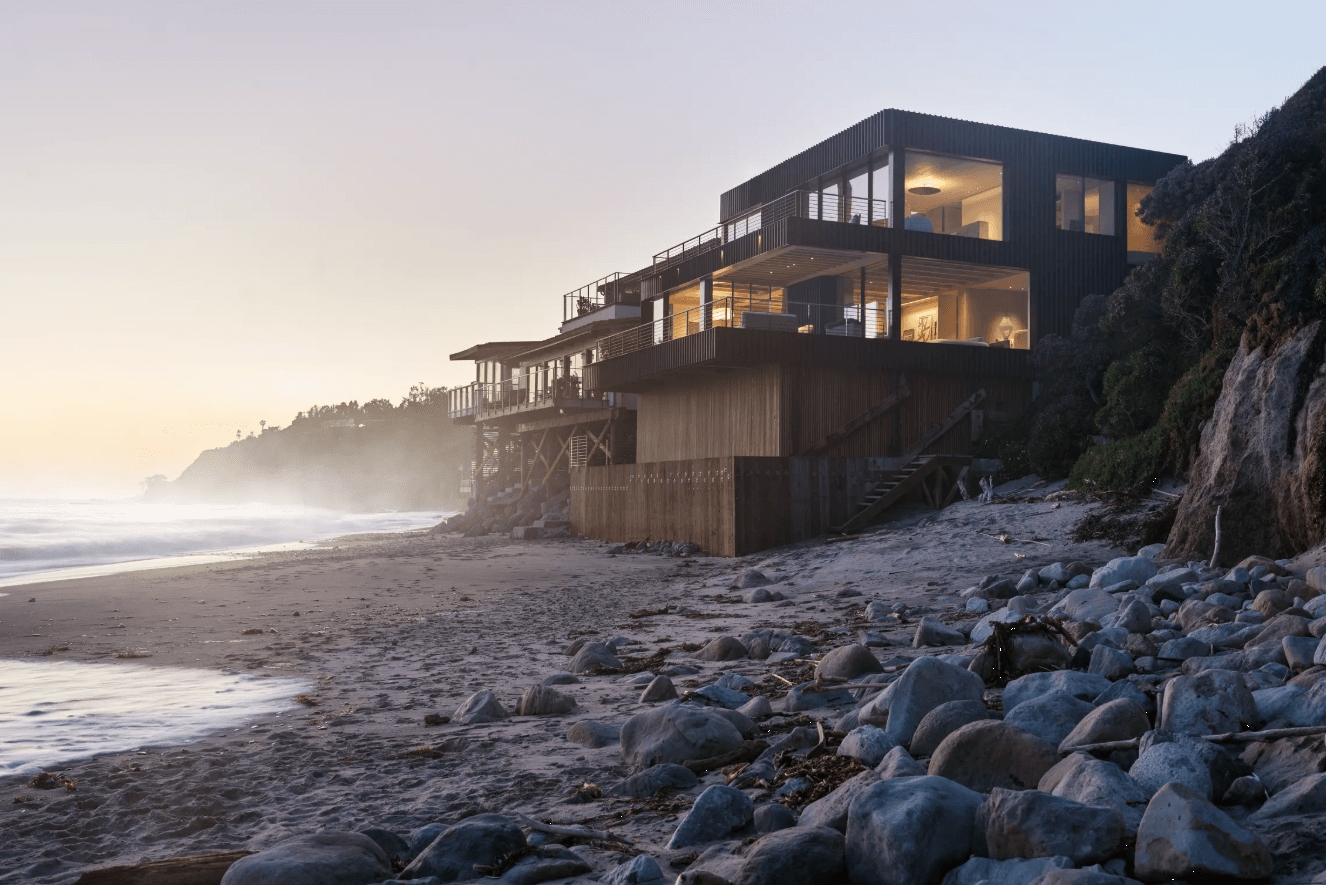
We design family and holiday homes in Montenegro tailored to the specific plot, orientation and the family's needs, using the strengths of the terrain, daylight and views — from how to start a house project through to development. On steep sites, house design on sloping terrain is especially relevant.
We pay special attention to the relationship between indoor and outdoor space, energy efficiency and materials that suit the coastal and mountain climate. For documentation cost framing, see how much a house project costs.
Who it is for
- Families building their first home in Montenegro
- Plot owners planning a family or holiday house
- Clients who want a custom house, not a catalogue design
- Clients who prioritise energy efficiency
Why it matters
A house is not built for a brochure but for a specific family on a specific plot. Catalogue designs ignore orientation, slope and views, so the building ends up fighting the site instead of using it. We shape the layout, terraces and access around how you actually live, natural light and the views you paid for. With materials suited to coastal and mountain climates and rational structural solutions, you get a home that is comfortable to live in and controlled in cost.
Benefits
- Layout adapted to how the family really lives.
- Maximum use of views, light and orientation.
- Thoughtful relationship of house, yard and access.
- Materials that last in the Montenegrin climate.
What is included
- Plot and building conditions analysis
- Concept design with floor organisation
- Main architectural and structural project
- Documentation for the building permit
How we work
Family needs
We define the spatial programme and rooms.
Concept
We propose organisation and look with 3D views.
Development
We produce the complete main project for the permit.
Construction
We follow the build and help with on-site decisions.
What you receive
- Plot and building conditions analysis
- Concept design with floor organisation and 3D views
- Main architectural and structural project
- Services engineering projects
- Documentation for the building permit
- Support with on-site decisions during construction