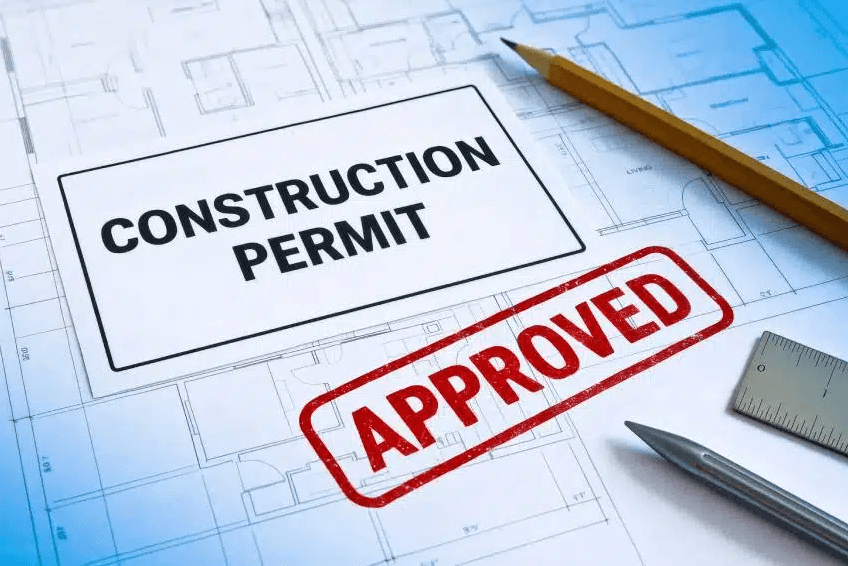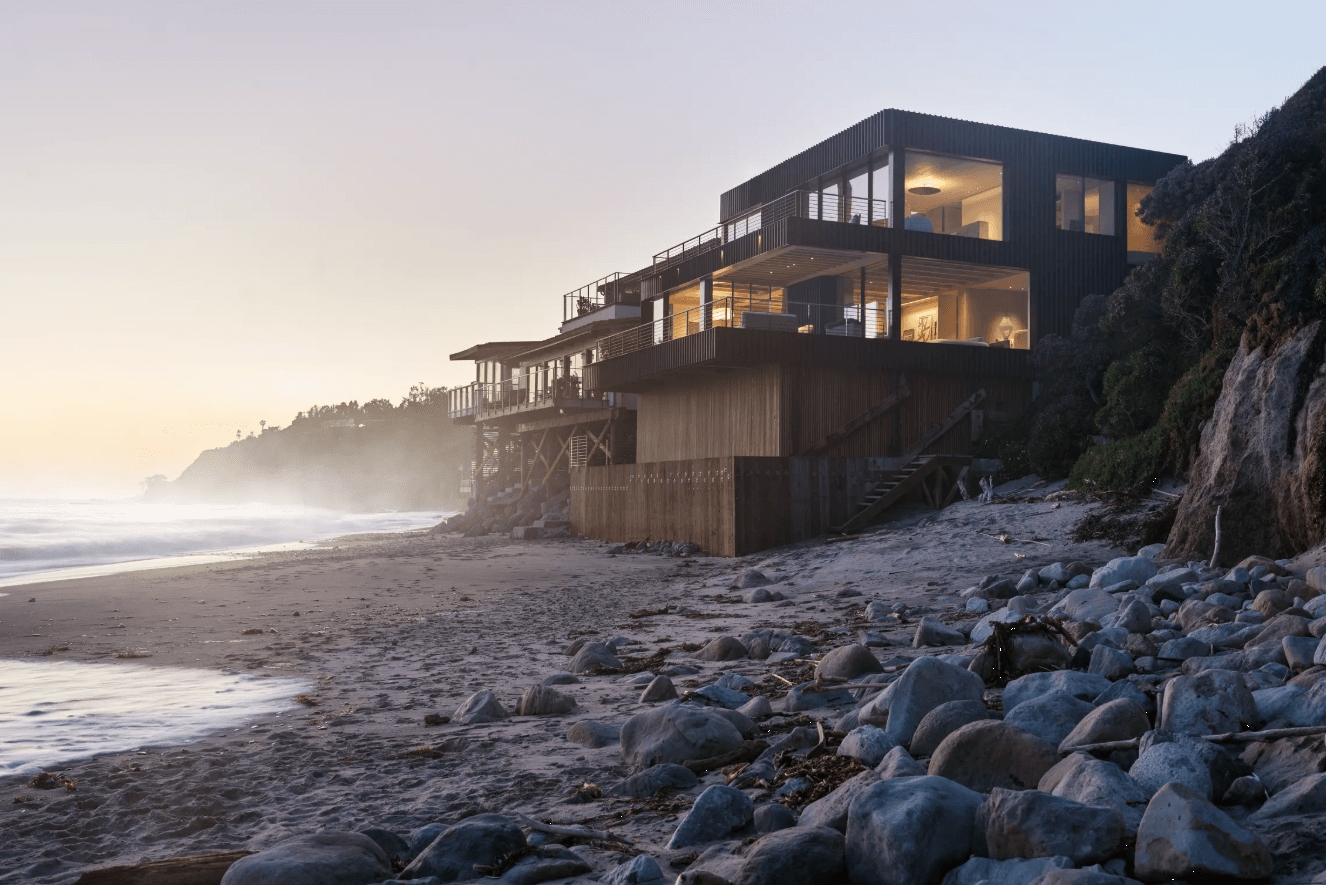
The main project is the technical basis for the permit and construction. It contains architecture, structure and services aligned into one whole — more in our main project guide — with a level of detail that enables precise building. Before development, clear planning and technical conditions (UTU) matter.
A quality main project reduces ambiguity on site, eases cost estimation and gives the contractor clear instructions. For the wider path to filing works, see also how to get a building permit.
Who it is for
- Investors who need documentation for the permit
- Clients who want a precise basis for construction
- Owners seeking comparable contractor quotes
- Clients with an adopted concept design
Typical client situations
- An adopted concept ready to move into full technical documentation
- A client preparing permit documentation and contractor tendering
- An investor who needs aligned architecture, structure and services in one package
- A project where previous drawings are incomplete and need a coherent main project
Why it matters
The main project is the technical basis for both the permit and the quality of construction because it unites architecture, structure and services in one aligned whole. When developed to the right level of detail, little remains ambiguous on site and the contractor receives clear instructions. That directly reduces changes, disputes and unforeseen costs during the build. A detailed main project is also the basis for comparable quotes and a more accurate estimate of construction cost.
Benefits
- All engineering phases aligned in one project.
- Fewer ambiguities and changes during the build.
- A basis for more precise cost estimation.
- Documentation ready for the permit.
What is included
- Architectural project
- Structural project
- Services projects
- Technical description and specifications
How we work
From the concept
We start from the adopted concept and programme.
Engineering
We coordinate structure and services with architecture.
Details
We refine key details and specifications.
Finalisation
We complete documentation for permit and build.
What you receive
- Architectural project
- Structural project
- Services projects
- Required supporting studies
- Technical description and specifications
- Documentation ready for permit and construction
What helps to prepare
- Adopted concept design or a clear spatial programme
- Survey and site data required for technical design
- Planning conditions and any known technical constraints
- Decisions on materials and systems that affect engineering
- Contacts for any independent engineers already engaged
Common risks and decisions that affect scope
- Starting the main project while major concept decisions are still open
- Uncoordinated engineering packages that conflict on site
- Insufficient detail for reliable contractor pricing
- Late architectural changes after structure and services are well advanced
- Missing supporting studies delaying a complete documentation set
Coordination with other disciplines
- Architecture leads coordination so structure and services stay aligned
- Permit documentation and construction clarity both depend on a complete main project
- Design supervision later refers back to this project set
What happens after an enquiry
- We review the concept and available site data
- We confirm the disciplines and documentation required for your case
- We outline coordination steps and approximate phase timing
- We provide a fee estimate for the main project scope
- We list decisions still needed before detailed technical work