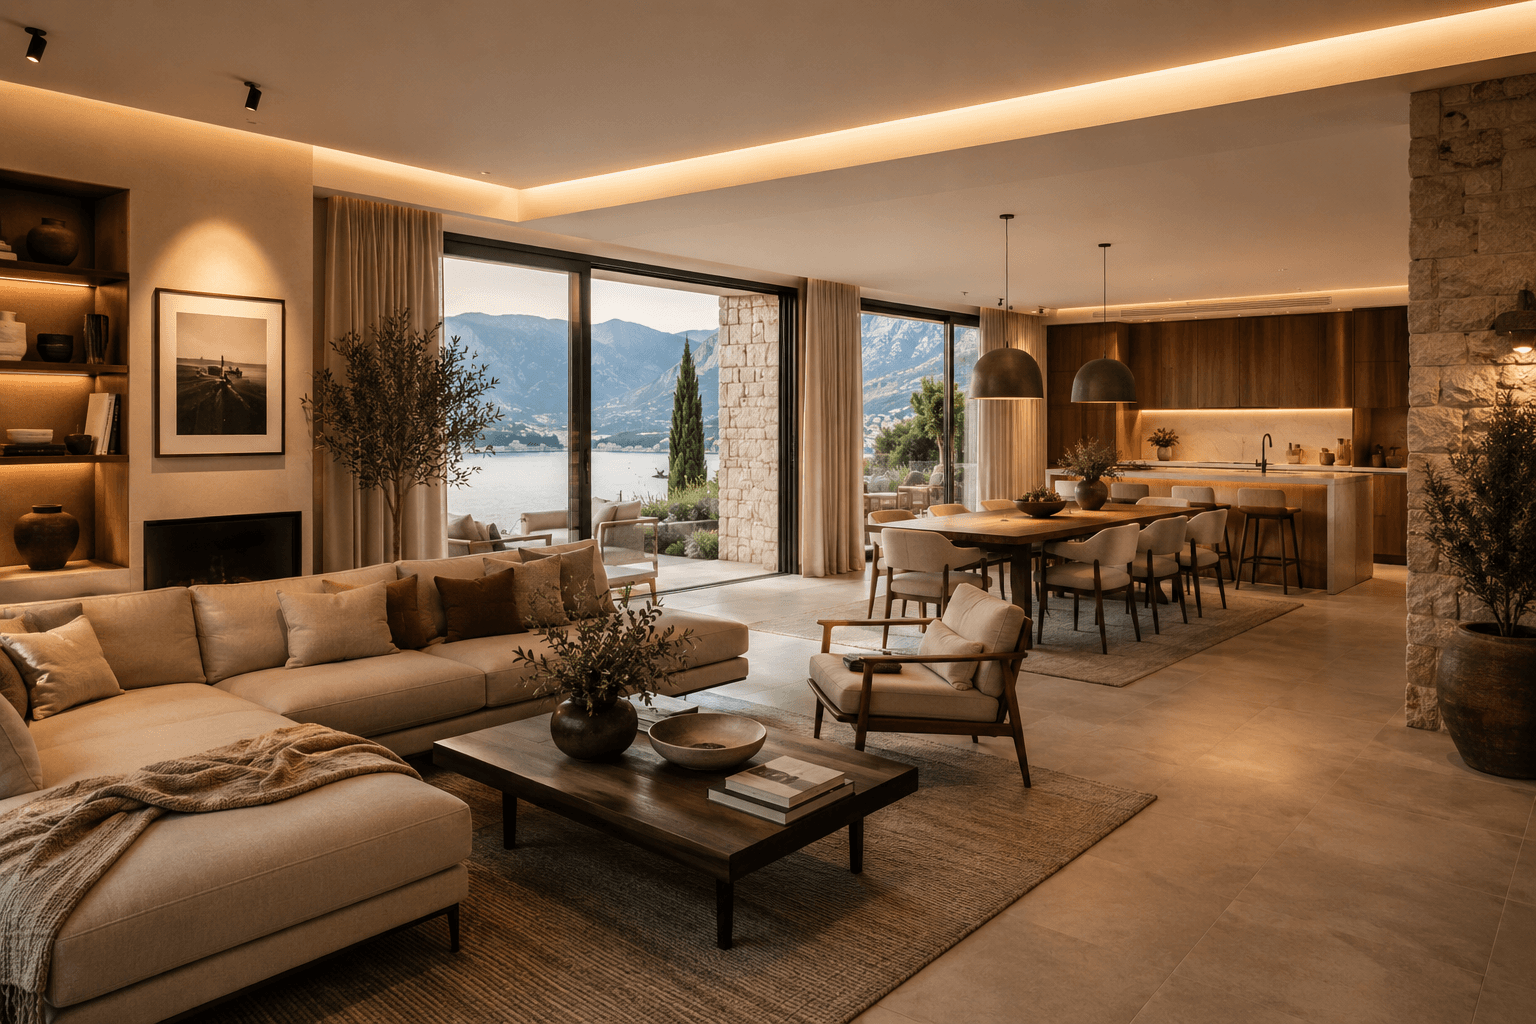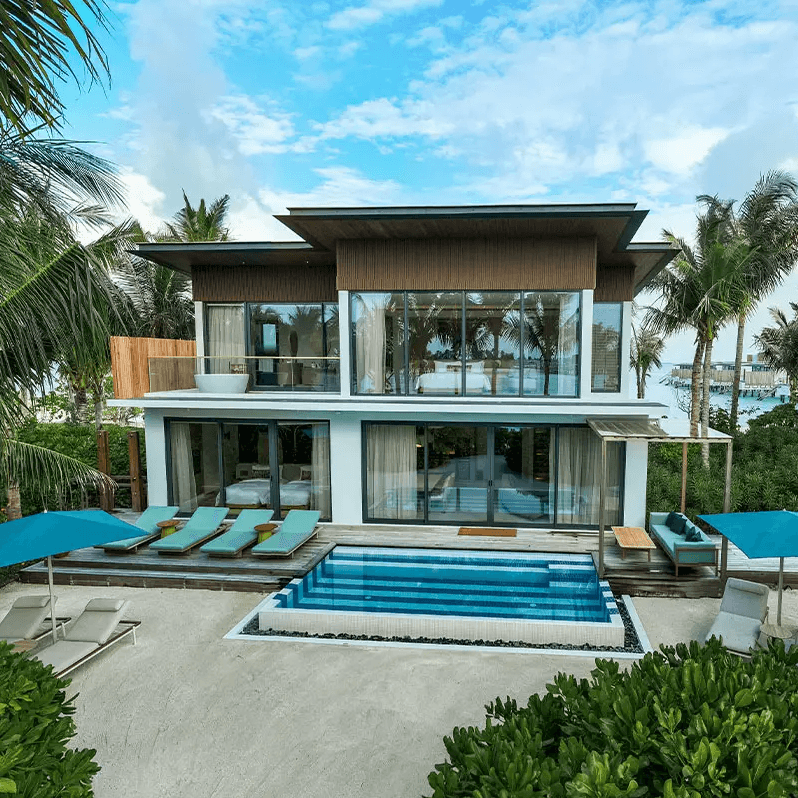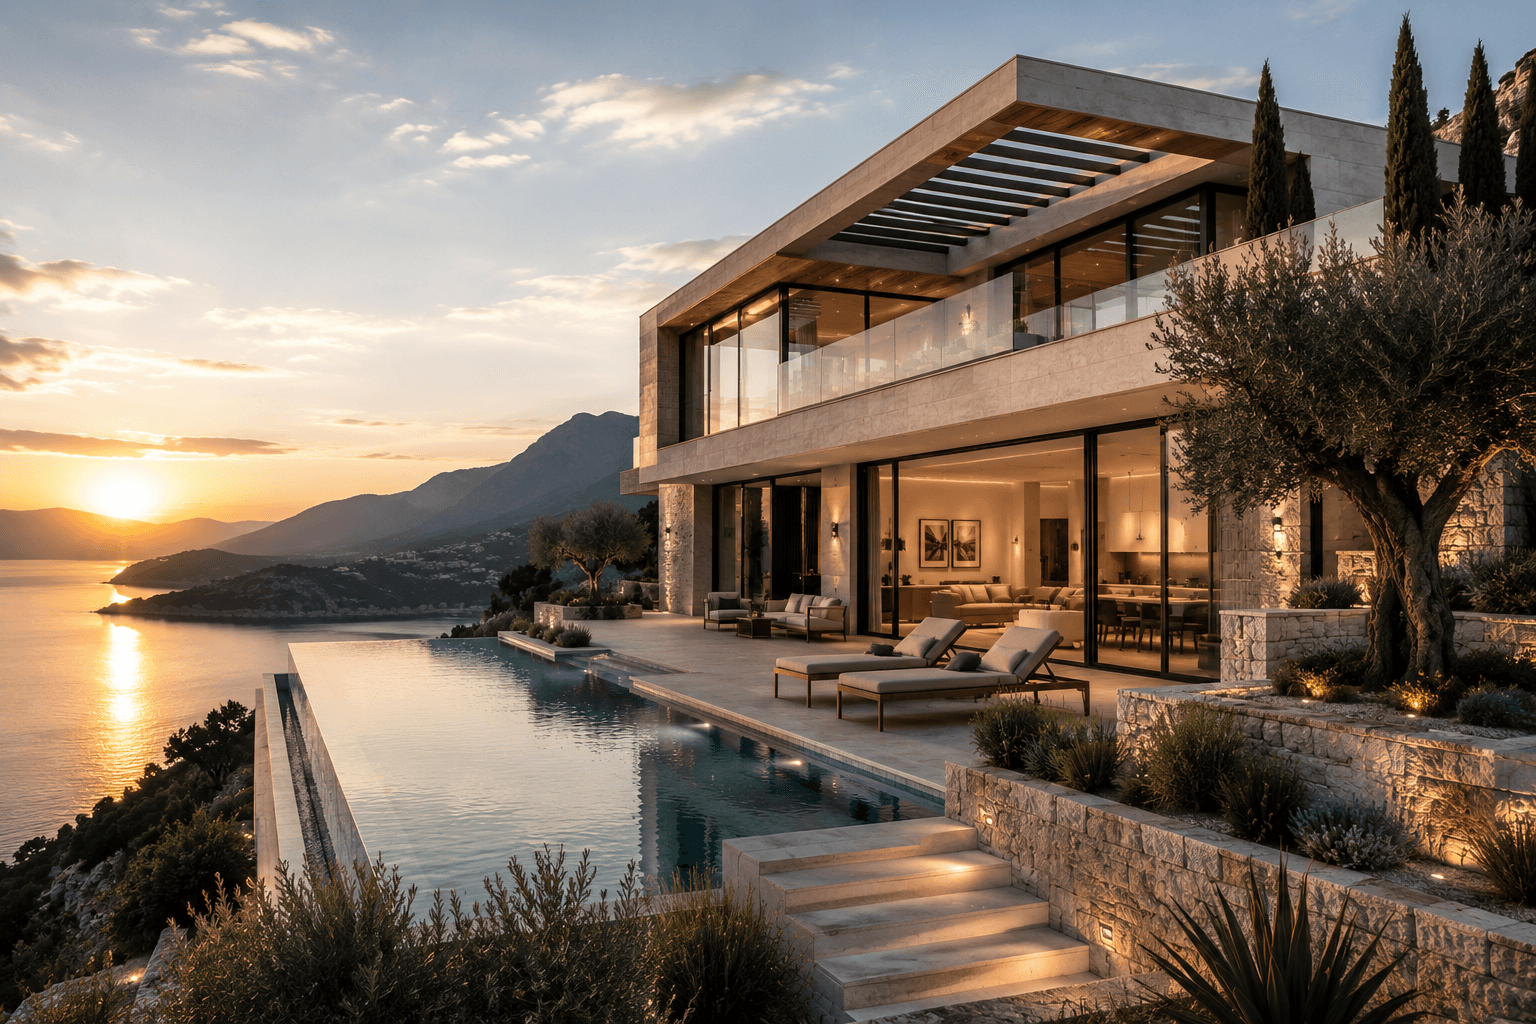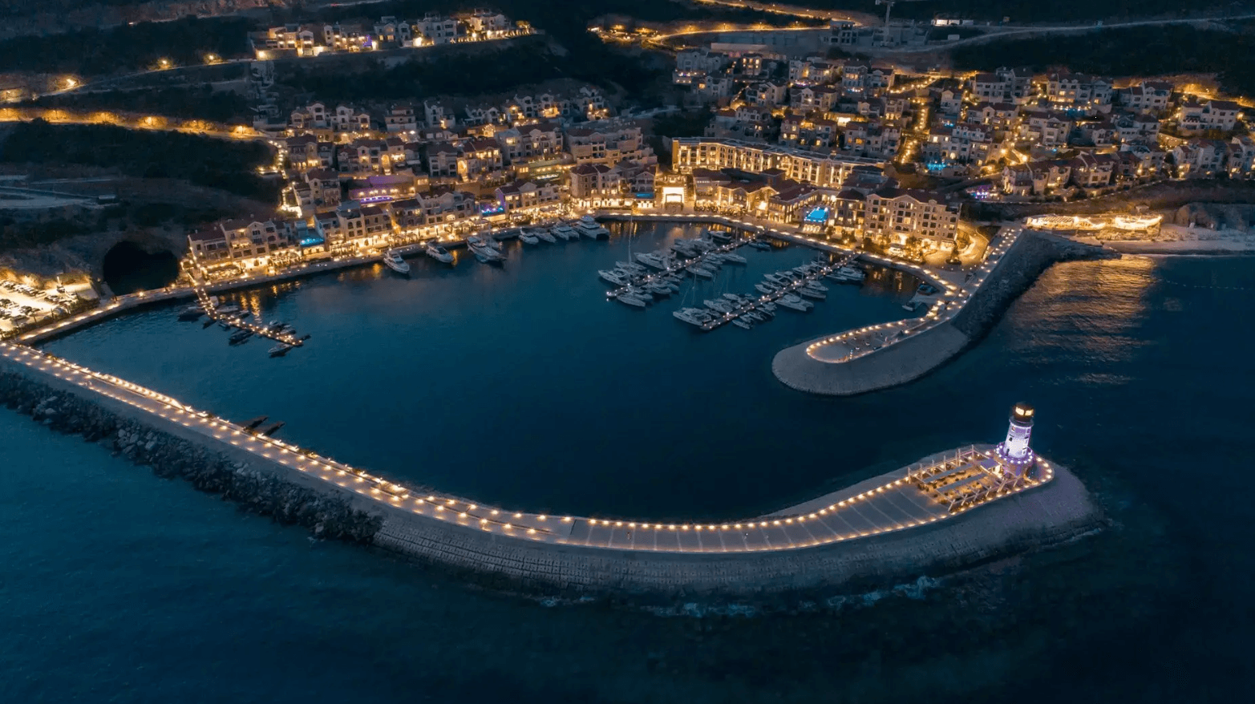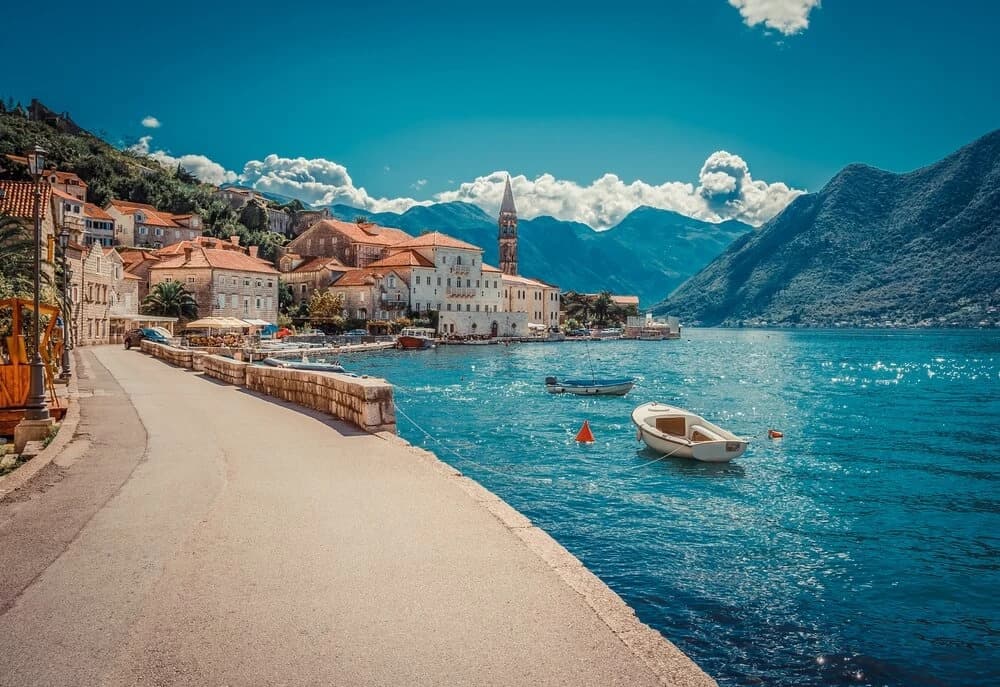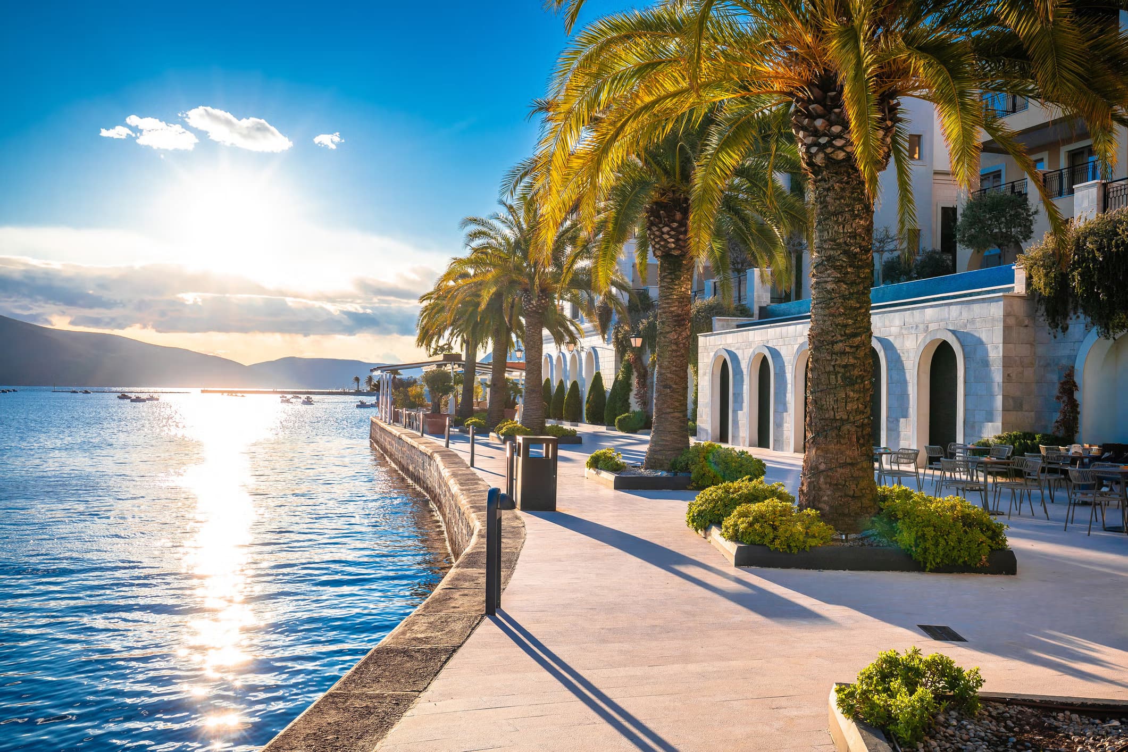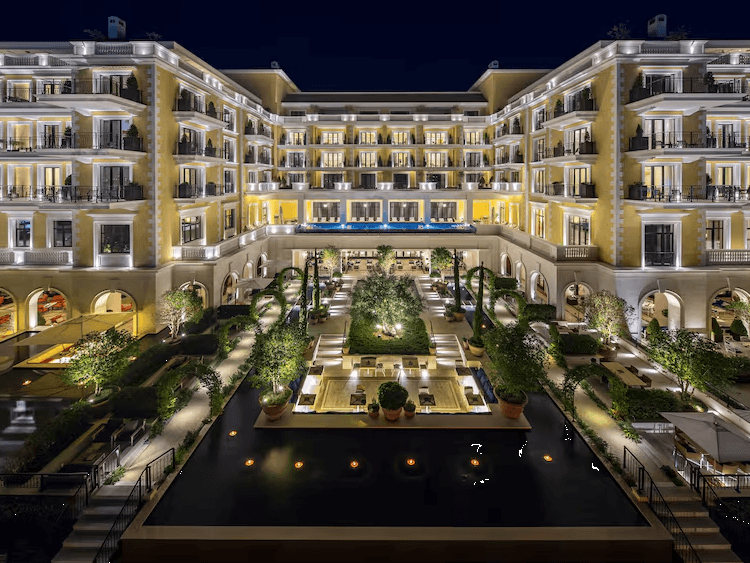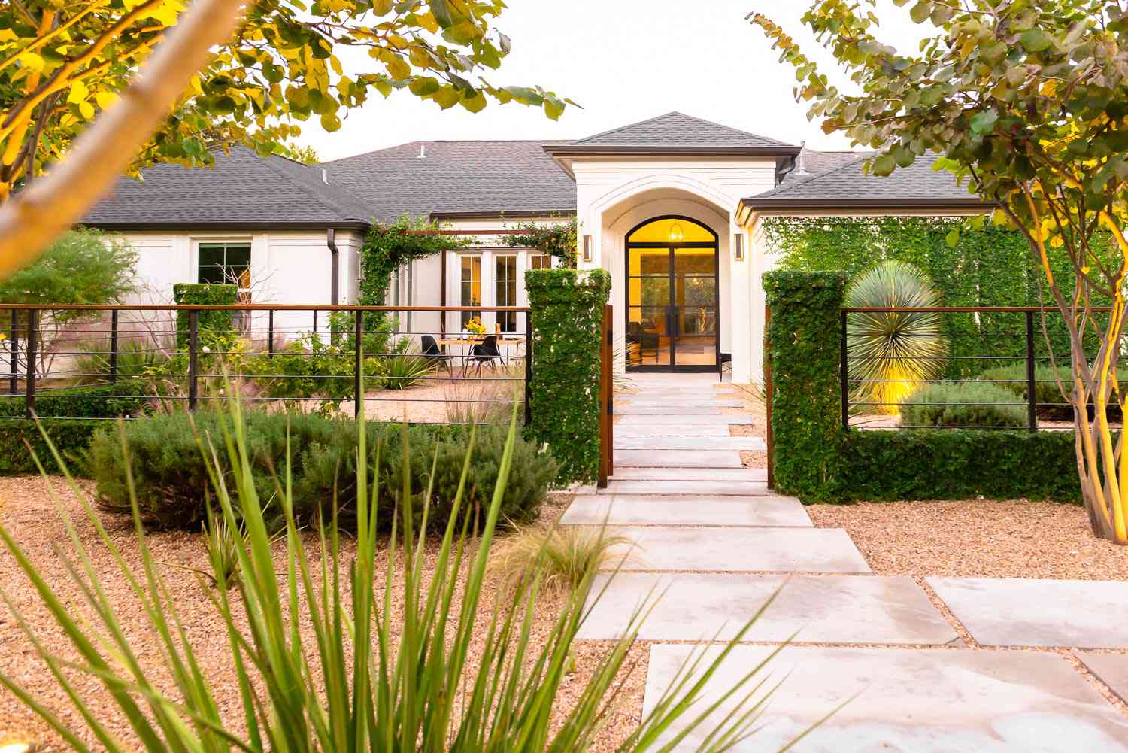
Exterior design here means the architectural organisation of what the building presents to its site: facade composition, openings, terraces, access, thresholds and the outdoor rooms attached to daily life. It is not a decoration layer applied after the structure is fixed. On Montenegrin plots — especially along the coast around Budva, Tivat or Luštica — the exterior also has to work with sun, shade, privacy and how people actually move between inside and outside.
This service does not replace structural engineering or permit documentation. A composed facade still sits on an aligned main project and, when you need the formal path, building permit documentation. Landscape architecture and interior design are related but not automatic inclusions — we coordinate them when they are part of the agreed scope. We also do not guarantee planning outcomes; we prepare clear exterior design within our professional role.
For villas where interior and exterior should read as one, see interior and exterior of a modern villa. Where the brief is a full residence rather than facade and outdoor rooms alone, continue to villa design or luxury villas. For coastal exposure questions that go beyond appearance, pair this with notes on designing villas by the sea.
Who it is for
- Clients who want facade and outdoor rooms designed with the architecture
- Owners refreshing an existing building’s exterior appearance and outdoor use
- Villa projects where terraces and access need clearer organisation
- Clients who need honest scope boundaries between exterior, landscape and interiors
Typical client situations
- A new villa or house where facade and terraces must be designed with the massing
- An existing building needing a clearer, more coherent exterior without a full rebuild
- A project where outdoor rooms and access feel unresolved after an early layout
- A client who wants exterior design but not an automatic landscape or interior package
- A coastal or hillside site where shade, privacy and thresholds need architectural control
Why it matters
The exterior is how a building meets its site and how outdoor life attaches to daily use. When facade finishes are chosen without composition, access and terrace logic, the result looks assembled rather than designed. Treating exterior design as architecture keeps openings, shade, privacy and movement coherent. Equally important is knowing what this service is not: it does not replace structure or permit documents, and it does not silently include full landscape or interior packages.
Benefits
- Facade and outdoor rooms developed as architecture, not late styling.
- Clear relationship of openings, shade, privacy and access.
- Material choices considered for appearance and practical outdoor use.
- Coordination with villa or house design when the whole building is in scope.
- Honest boundaries: structure, permits, landscape and interiors are scoped separately when needed.
What is included
- Facade and elevation concept
- Terrace, access and outdoor-room organisation
- Exterior material and detailing direction
- Exterior lighting principles where included
- Specifications and drawings for the agreed exterior scope
How we work
Site and use
We assess orientation, views, privacy edges and how outdoor space will be used day to day.
Concept
We propose facade composition and the organisation of terraces, access and outdoor rooms.
Material and detail development
We refine materials, junctions and lighting logic so the exterior can be built consistently.
Coordination
We align the exterior scope with architecture, and with landscape or interiors only when those are included.
Delivery support
We provide drawings and specifications for the agreed package and support execution questions within scope.
What you receive
- Facade and elevation concept
- Organisation of terraces, access and outdoor rooms
- Exterior material and detailing direction
- Exterior lighting principles when included in scope
- Drawings and specifications for the agreed exterior package
- Coordination notes for related landscape or interior work when commissioned
What helps to prepare
- Existing drawings or survey information for the building and site
- Photos of elevations, neighbours, access and outdoor areas
- Notes on how terraces, parking and outdoor living should work
- Any known planning or facade constraints from the municipality
- Clarity on whether landscape and interiors are in or out of this engagement
Common risks and decisions that affect scope
- Treating the facade as decoration after structure and openings are already fixed
- Assuming exterior design replaces structural or permit documentation
- Expecting full landscape or interior design without agreeing that scope
- Material choices that look right in images but fail in daily outdoor use
- Assuming design proposals guarantee planning approval for facade changes
Coordination with other disciplines
- Exterior design should follow or run with a stable architectural concept
- Structure and main-project documentation remain separate when required for permit
- Landscape architecture is coordinated only when included in scope
- Interior alignment helps openings and thresholds but is not automatic
- Planning procedures and authority decisions sit outside design guarantees
What happens after an enquiry
- We review the building or plot and the exterior brief
- We clarify scope boundaries: facade/outdoor rooms versus structure, landscape and interiors
- We outline concept and detailing steps for the agreed package
- We list missing drawings or site information
- We provide a fee estimate without promising approvals or construction timelines