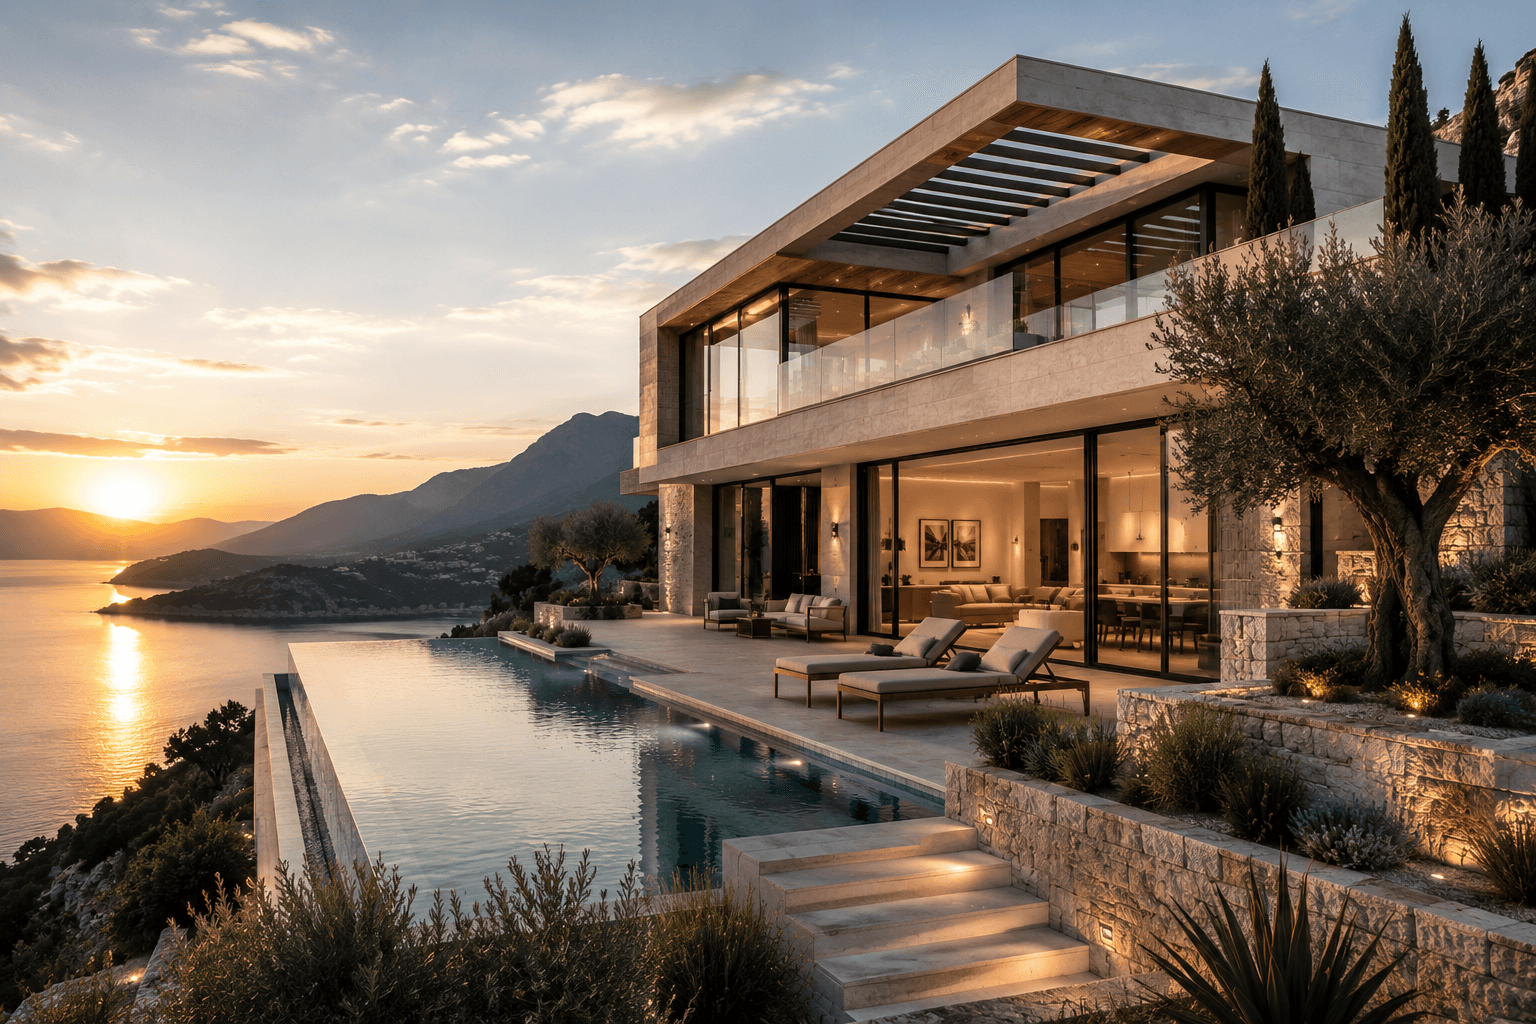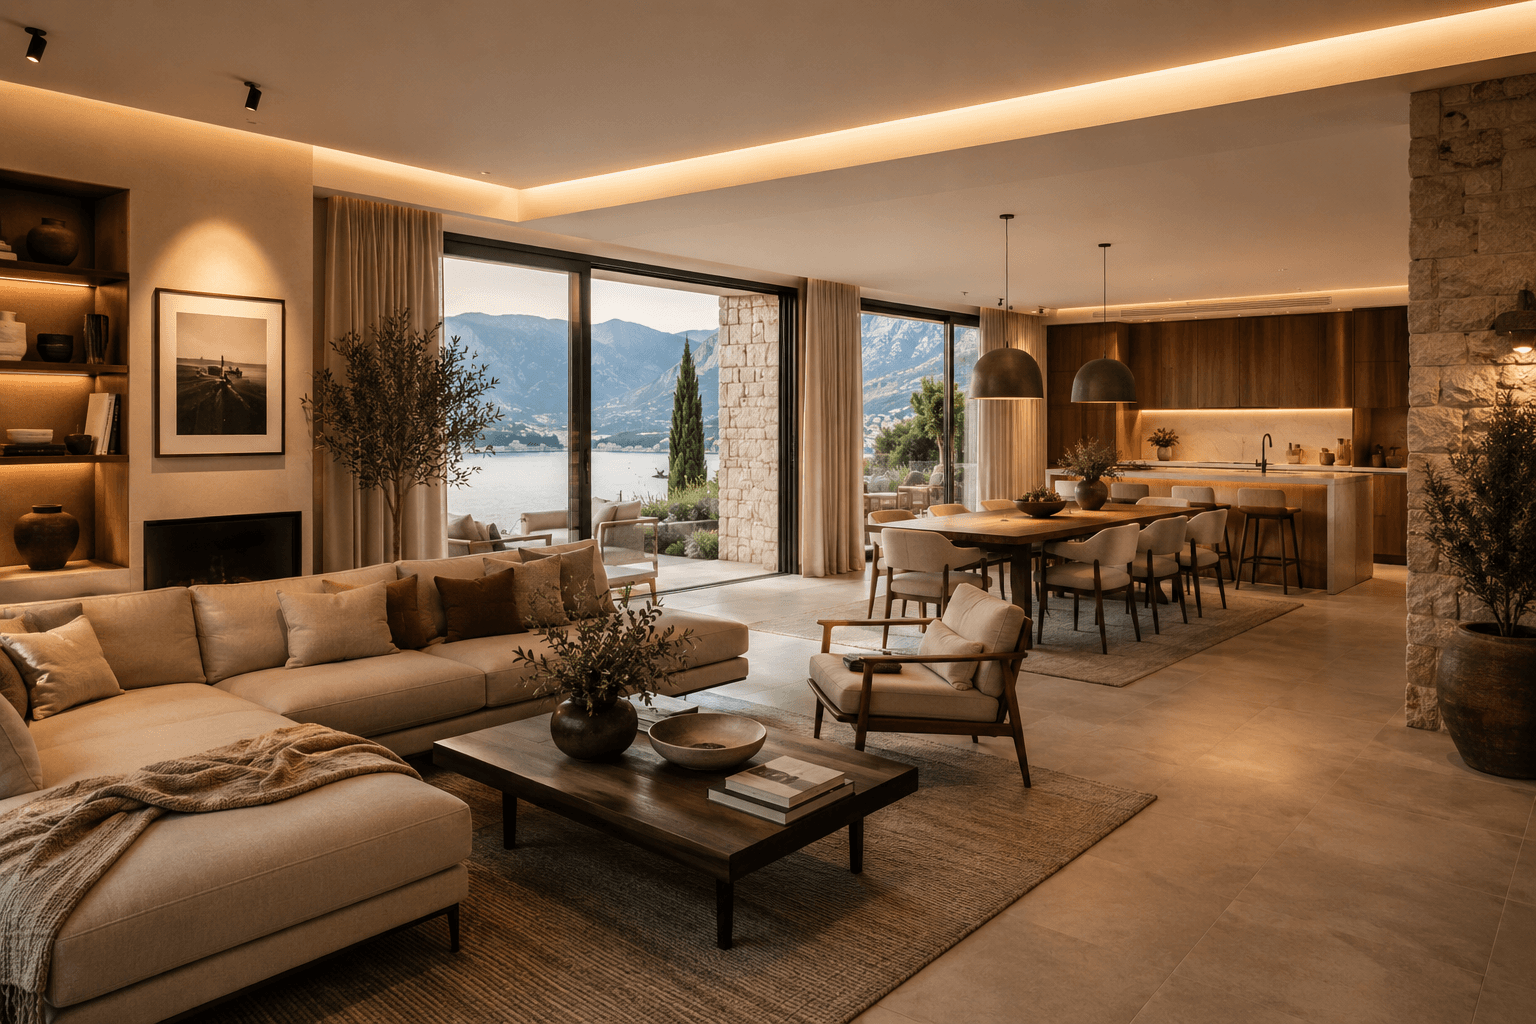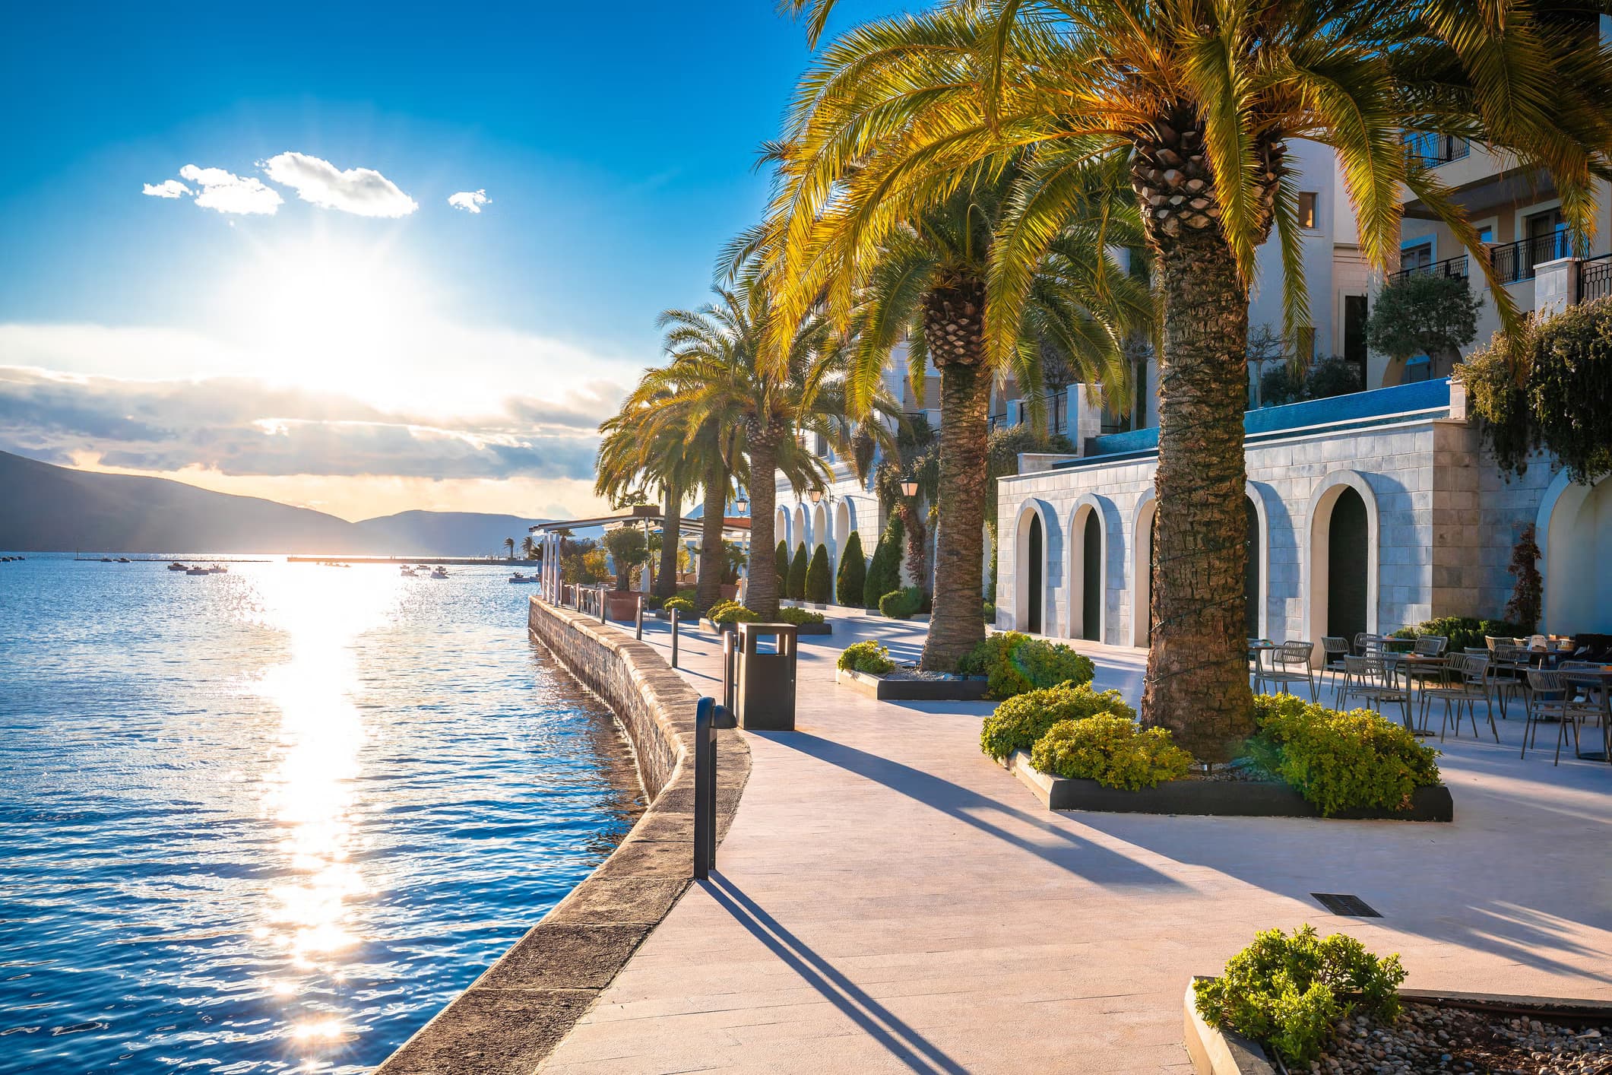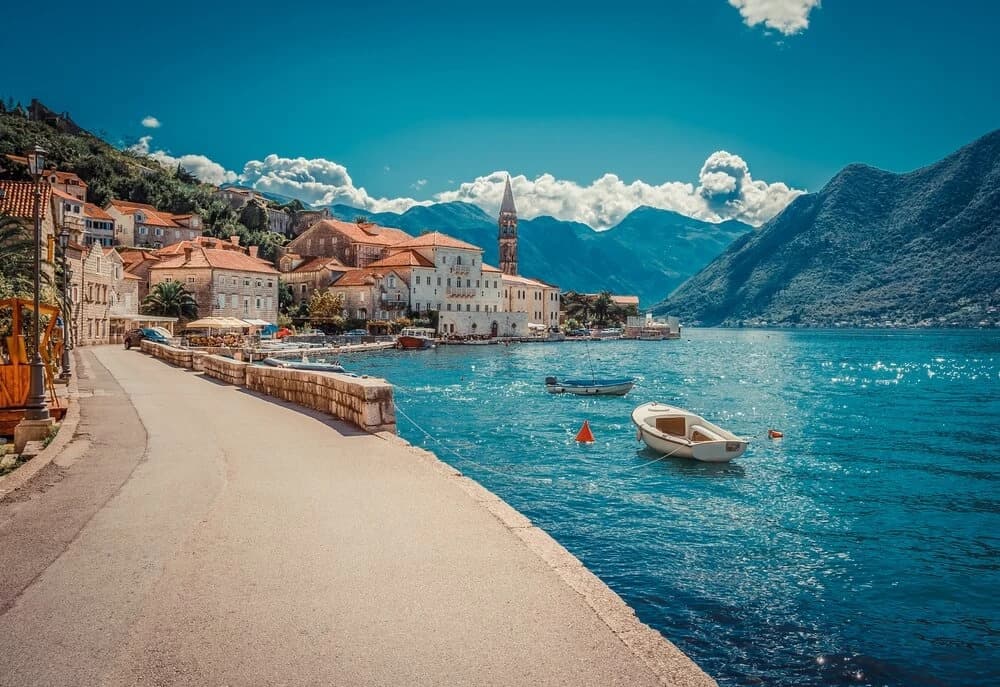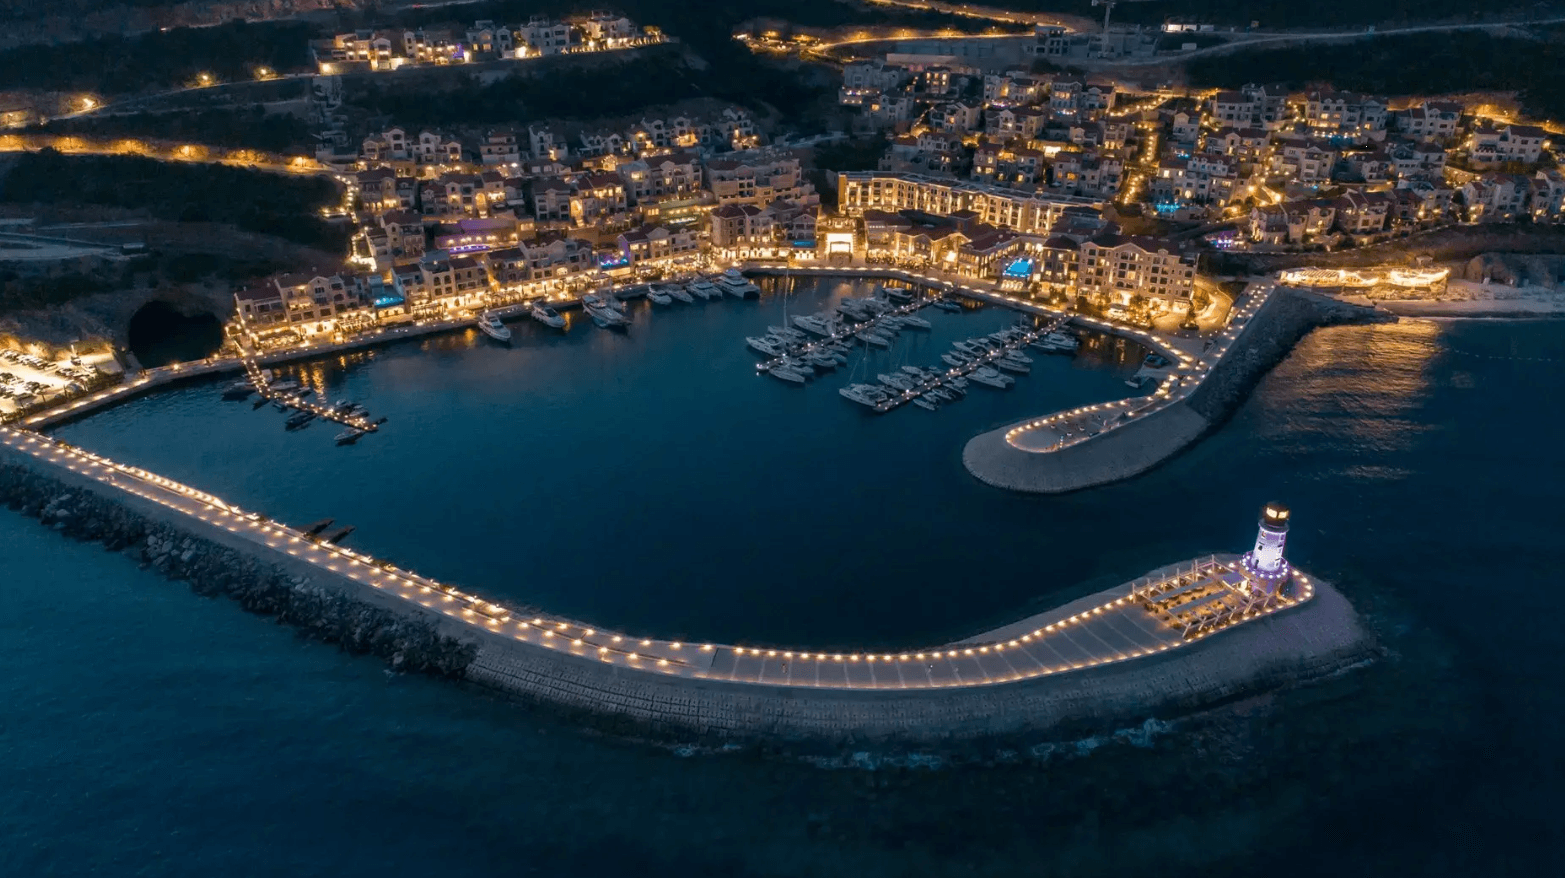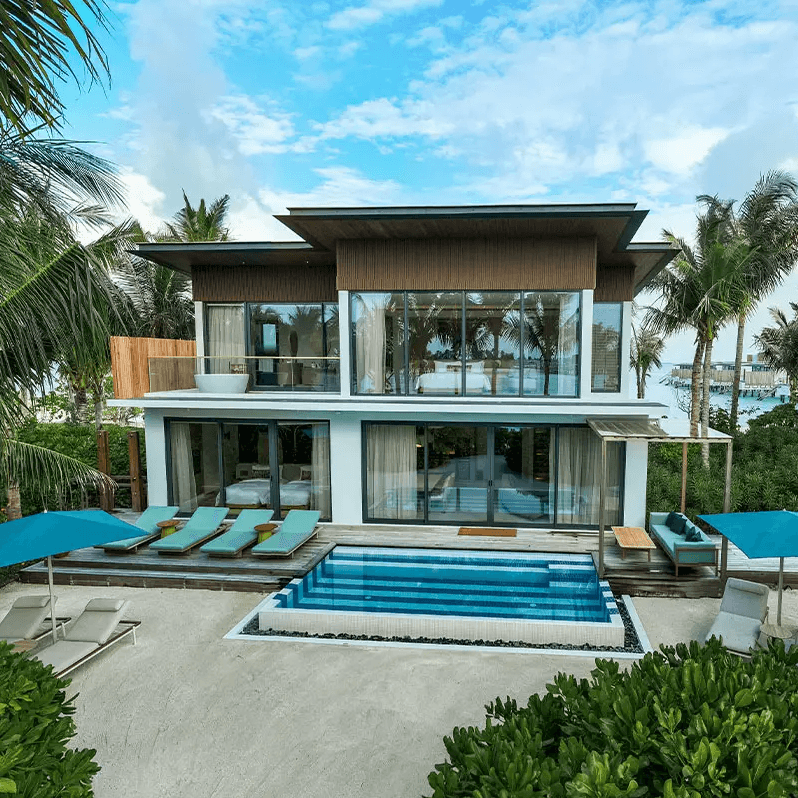
Designing villas requires a precise balance between openness to the view and the need for privacy. On the Montenegrin coast this means careful work with sloping terrain and orientation to the sea — see what to watch for in seaside villas and villa design on the Montenegrin coast.
We develop villas where the pool, terraces and living and private zones connect into one natural whole, with materials suited to the Adriatic. When choosing a location, where to build a villa: Budva, Kotor, Tivat or Podgorica is a useful comparison.
Who it is for
- Owners of coastal plots with sea views
- Clients seeking a villa with a pool and terraces
- Clients who prioritise privacy and calm
- Investors in quality residential buildings on the coast
Typical client situations
- A steep coastal plot where views, privacy and access must be resolved together
- A villa brief that includes pool, terraces and outdoor living from the start
- A remote client who needs clear concept options before committing to detailed design
- An investor seeking a high-quality residential building suited to the Adriatic coast
Why it matters
A villa lives on the balance between openness to the view and protected privacy, and that balance is hard to achieve without careful work with the terrain. On the Montenegrin coast that means understanding slope, orientation to the sea and the relationship to neighbouring plots. When the pool, terraces, living zones and private areas connect into one natural whole, the space feels calm and luxurious without effort. Materials and details suited to the Adriatic setting help the villa age well and retain value.
Benefits
- Thoughtful balance of view, sun and privacy.
- Solutions for sloping plots and complex terrain.
- Integration of pool, terraces and landscape.
- Careful selection of stone, wood, concrete and glass.
What is included
- Site and view study
- Villa concept with options
- Main project with all phases
- Documentation for the permit
How we work
Vision and site
We analyse the view, terrain and how the villa will be used.
Concept
We shape the space around the view and private zones.
Main project
We develop architecture, structure and services.
Delivery
We support interior, construction and supervision.
What you receive
- Site and view analysis
- Villa concept design with options
- Main project with all engineering phases
- Coordination of pool and outdoor amenities
- 3D views for decision-making
- Documentation for the building permit
What helps to prepare
- Plot survey or available site drawings and access information
- Brief covering household use, guests, privacy and outdoor priorities
- Reference images for architecture, terraces and atmosphere
- Notes on pool, parking and any must-have rooms or views
- Budget range and preferred delivery timeline
Common risks and decisions that affect scope
- Maximising glazing to the view without resolving privacy from neighbours or the road
- Leaving pool and landscape levels until after the villa massing is fixed
- Underestimating retaining, access or drainage on steep coastal plots
- Material choices unsuited to sun, salt and intensive outdoor use
- Late programme changes after the main project is underway
Coordination with other disciplines
- Pool, landscape and access should be coordinated with architecture early
- 3D views help confirm view corridors and privacy before detailed design
- Interior and exterior finishes benefit from the same material strategy as the villa concept
What happens after an enquiry
- We review the plot, views and villa brief
- We outline concept options and the path to main project and permit documentation
- We clarify survey and input needs
- We provide a fee estimate for the agreed design phases
- If useful, we discuss remote collaboration and site visit rhythm