
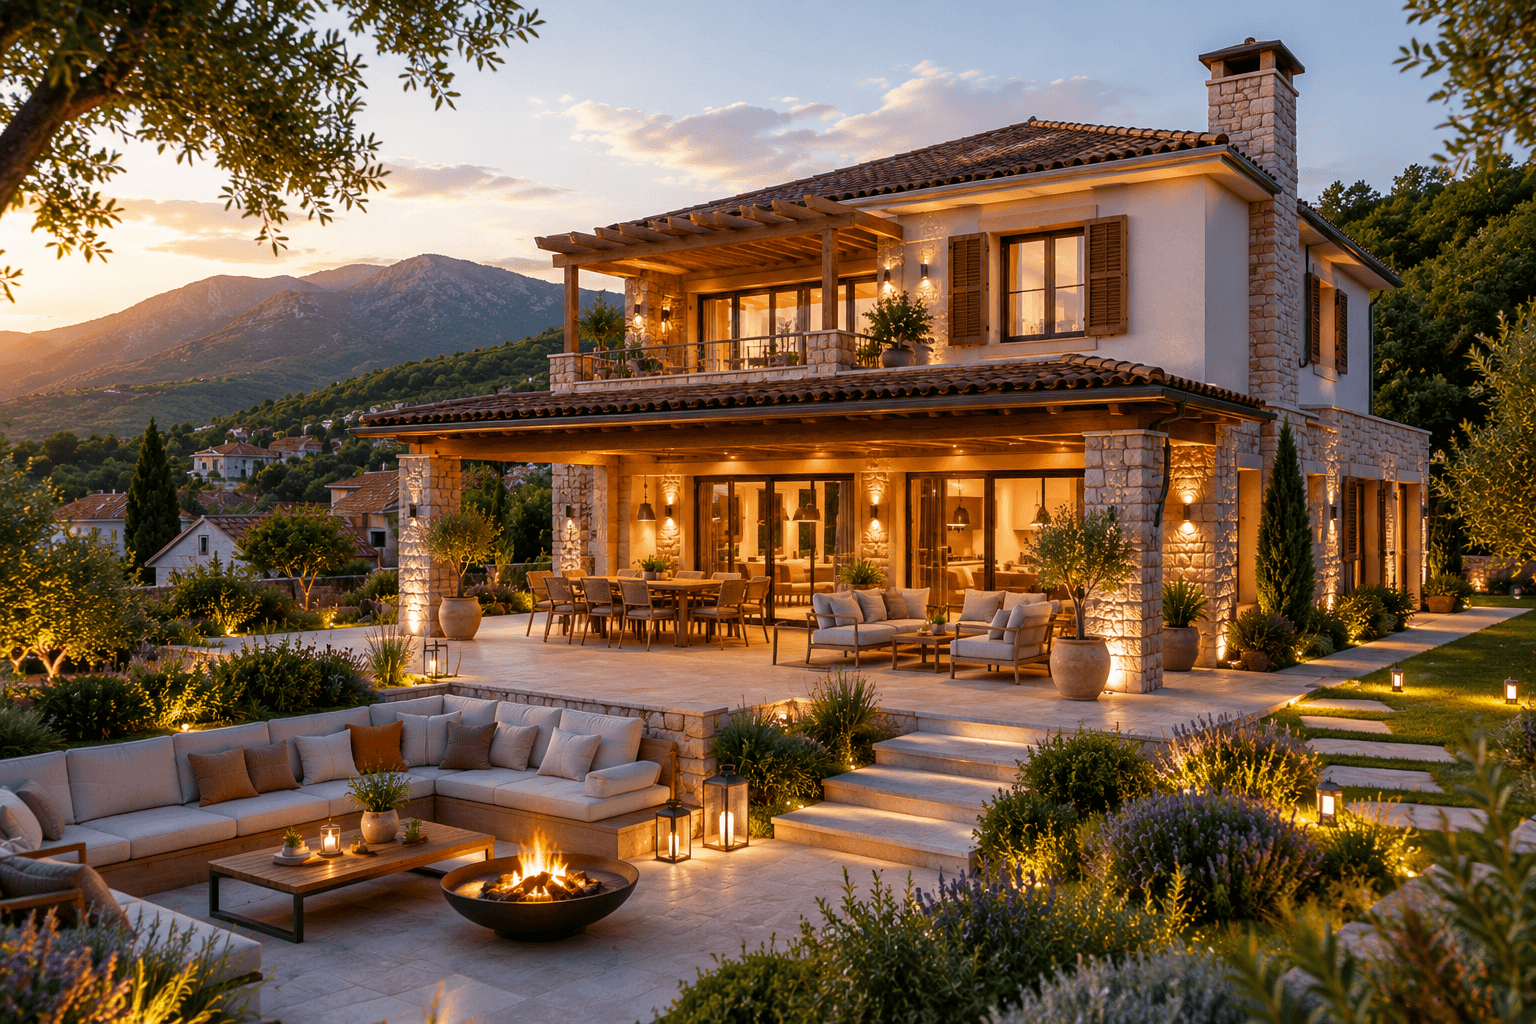
Concept project
Family house — conceptual approach
Concept project · Concept project — house · Montenegro
A typical family house challenge: combine everyday function, natural light and a calm contemporary expression suited to the plot and budget.
Concept project
Concept project / design study: a typical architectural approach, not a presentation of a specific completed building.Design brief
A typical family-house brief: everyday function, daylight, privacy and budget on a concrete plot.
Principal design challenge
Height, area and orientation limits on urban and suburban plots.
Architectural response
Family programme, natural light and a rational structure as the starting point.
Spatial strategy
Clear relationship to yard and terraces; sleeping zones separated from daily circulation.
Planning context
Analysis of planning conditions, access and neighbours — without assuming permit approval.
XMONT scope
- Programme and concept
- Layout and plot relationship
- Documentation by agreement
Context and challenge: A family house must work for real life — the relationship to the yard, terraces, bedrooms and access. Urban and suburban plots often limit height, area and orientation.
Design approach: The conceptual approach starts from the family's spatial programme, natural light and rational structural solutions. Interior and exterior are planned as one whole with climate-appropriate materials.
Location and planning: We analyse planning conditions, vehicle access, parking and neighbouring plots. This shapes floor layout and opening sizes to the yard or view.
What the client gains: A functional layout, clear project phases, permit documentation and a house suited to long-term comfort, not just a current trend.
- Type
- Family house
- Focus
- Function and comfort
- Format
- Concept study
Related services
Selected portfolio
Ready to start your project?