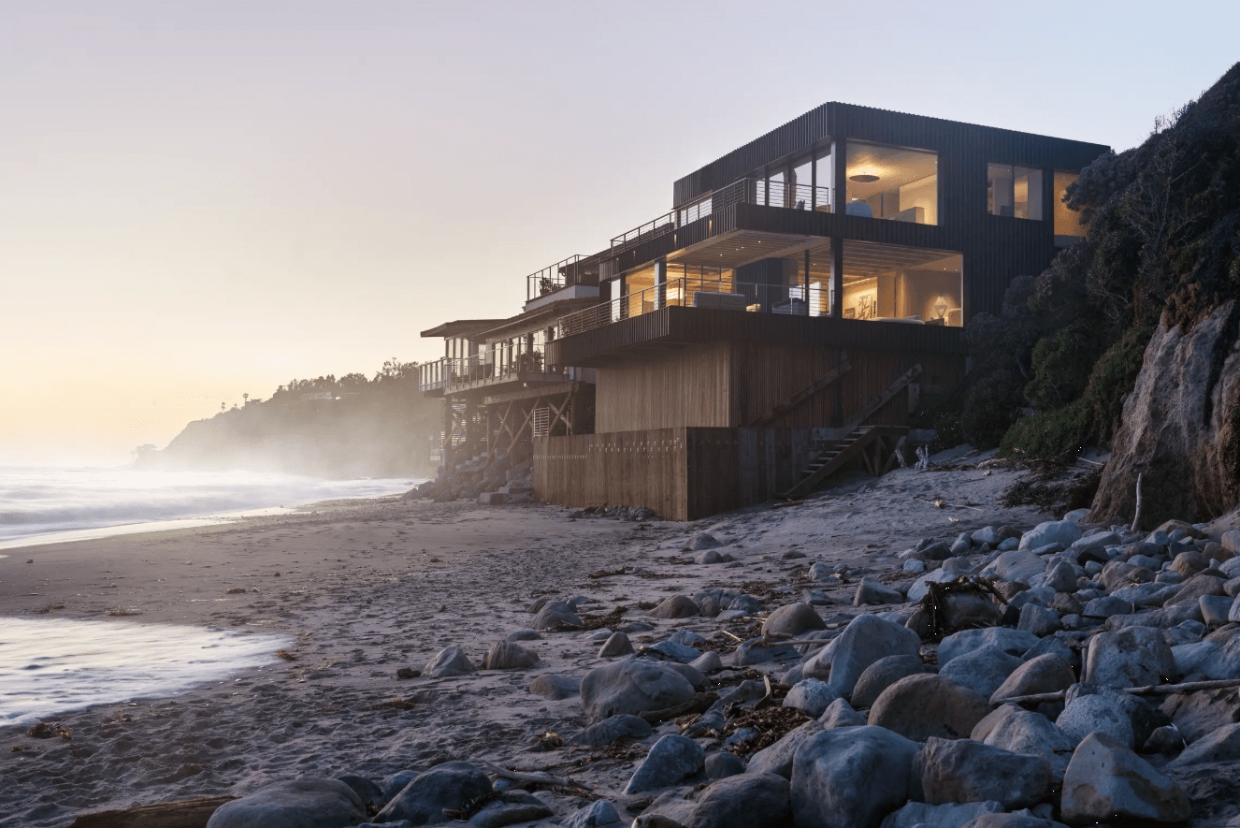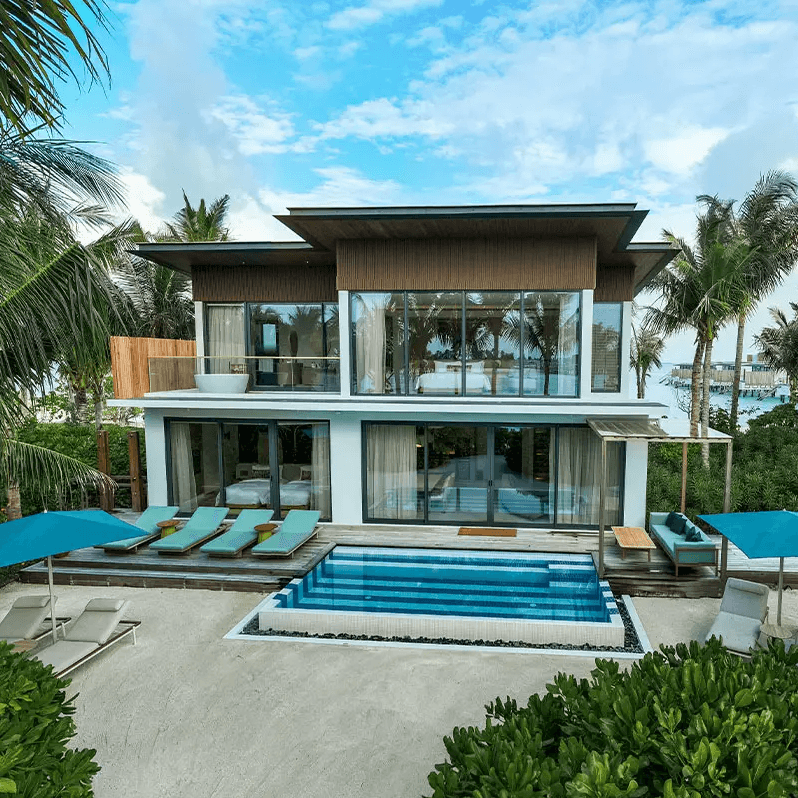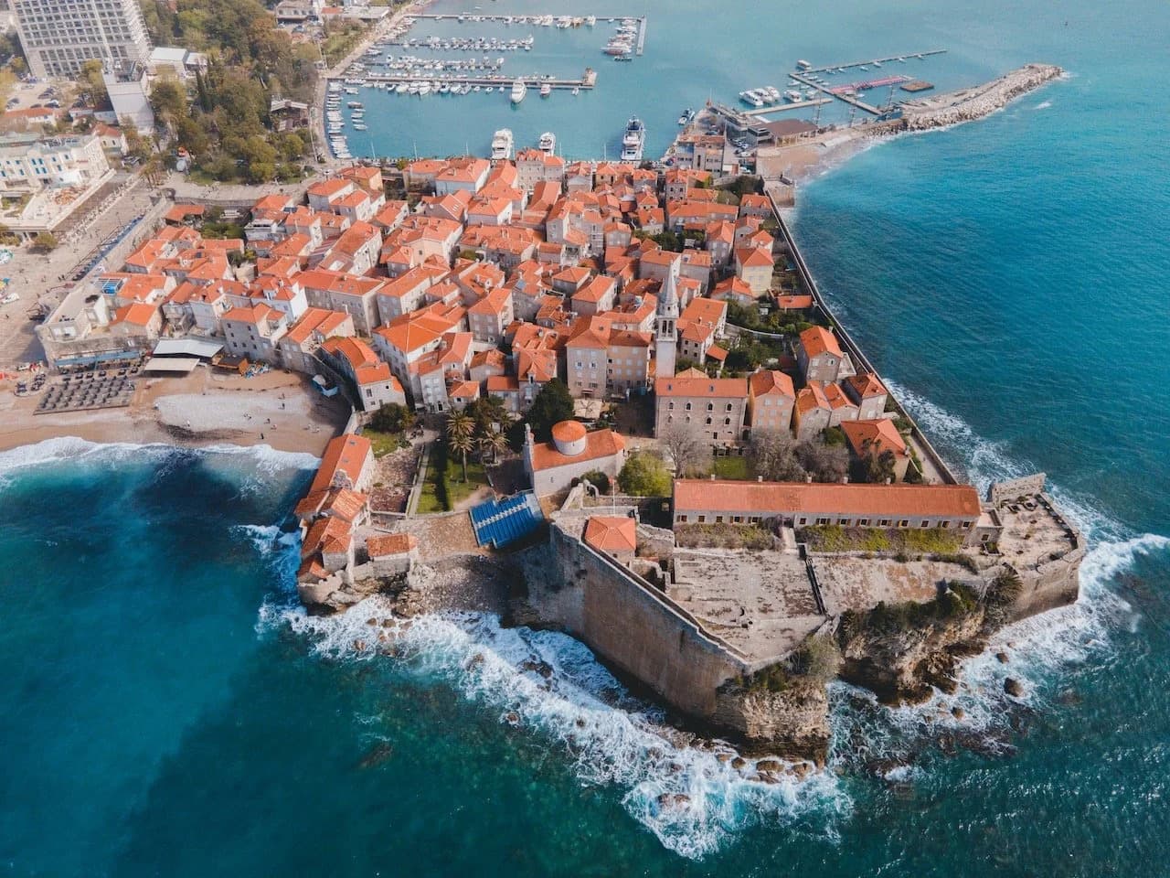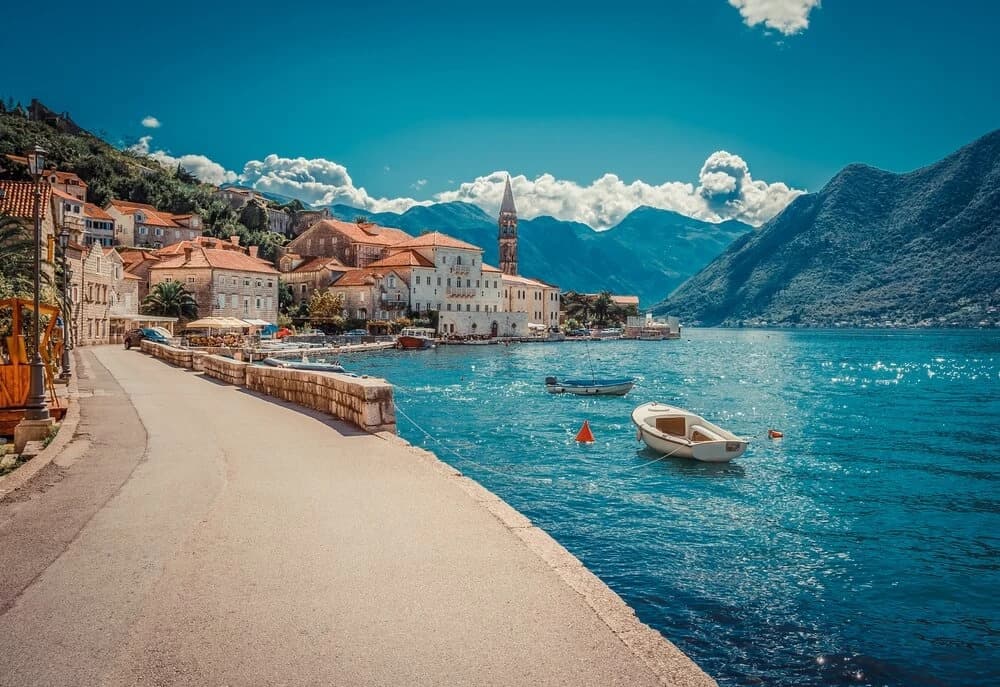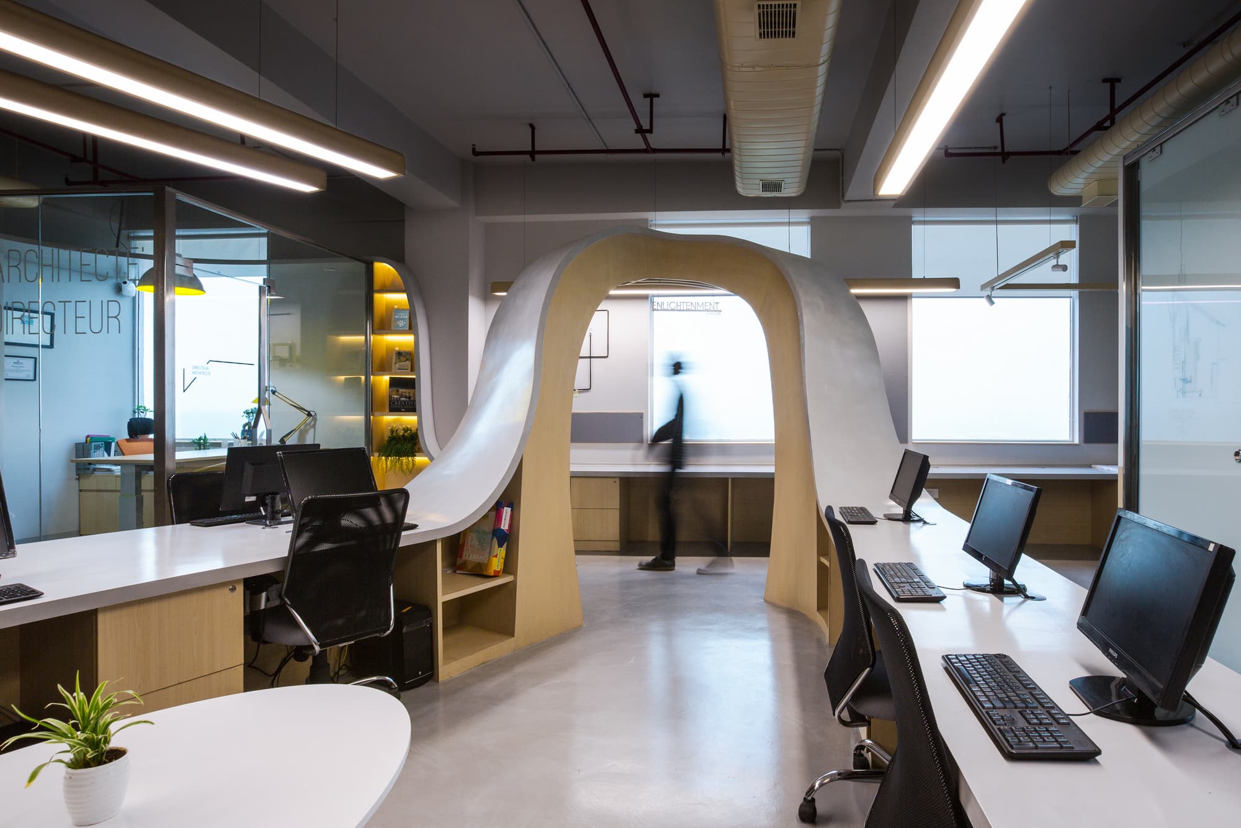
The concept design is the phase where the idea takes its first concrete form. We define spatial organisation, footprint, look and relationship to the site, with 3D views that ease decisions — more in our concept design guide. Already at this stage we check alignment with planning and technical conditions.
A good concept saves time and money because key decisions are made before entering expensive technical development. If the plot is not yet purchased, see what to check before buying land.
Who it is for
- Clients at the very start of a project
- Plot owners who want to test building potential
- Clients who need a basis for cost estimation
- Investors before entering technical development
Typical client situations
- A client at the start who needs options before committing to technical design
- A plot owner testing whether the site supports the intended programme
- An investor needing a clear concept for partners or early cost thinking
- A remote client who relies on 3D views to adopt a direction
Why it matters
Concept design is the phase where the idea first takes concrete form, scale and relationship to the site, with 3D views that make decisions easier. The most expensive mistakes happen when key decisions about layout and appearance are left to technical development or, worse, to the building site. When they are resolved at concept stage, you save time and money and avoid later changes in more expensive phases. You get a clear picture of the building and a secure basis for the main project.
Benefits
- A clear picture of the building before detailed work.
- Easier decisions with 3D views.
- A check of alignment with site conditions.
- A basis for realistic cost estimation.
What is included
- Site and programme analysis
- Spatial organisation and footprint
- Concept of the building's look
- 3D views and recommendations
How we work
Brief
We gather needs, wishes and constraints.
Sketching
We develop several directions.
3D view
We present the chosen solution in three dimensions.
Adoption
We align the final concept for development.
What you receive
- Site and spatial programme analysis
- Spatial organisation and building footprint
- Concept of the building's appearance
- 3D views for decision-making
- Check of alignment with site conditions
- Recommendations for further project phases
What helps to prepare
- Plot information and any survey or photos of the site
- A brief covering rooms, use, guests and outdoor priorities
- Budget range and must-have versus nice-to-have items
- Reference images for atmosphere and building character
- Any known planning or access constraints
Common risks and decisions that affect scope
- Skipping concept and discovering major layout issues during the main project
- Adopting a look that ignores slope, orientation or neighbouring privacy
- Under-defined programme leading to repeated redesign
- Treating early sketches as final without checking site conditions
- Moving to engineering while footprint and appearance are still unsettled
Coordination with other disciplines
- Concept decisions should be stable before the main project starts
- 3D visualisation can deepen material and atmosphere choices after the concept direction is clear
- Villa, house and investment briefs all benefit from testing programme against the specific plot early
What happens after an enquiry
- We review the brief, plot and available site information
- We propose concept scope, options and 3D view expectations
- We clarify inputs needed before sketching begins
- We provide a fee estimate for the concept design phase
- We outline how the adopted concept feeds into the main project