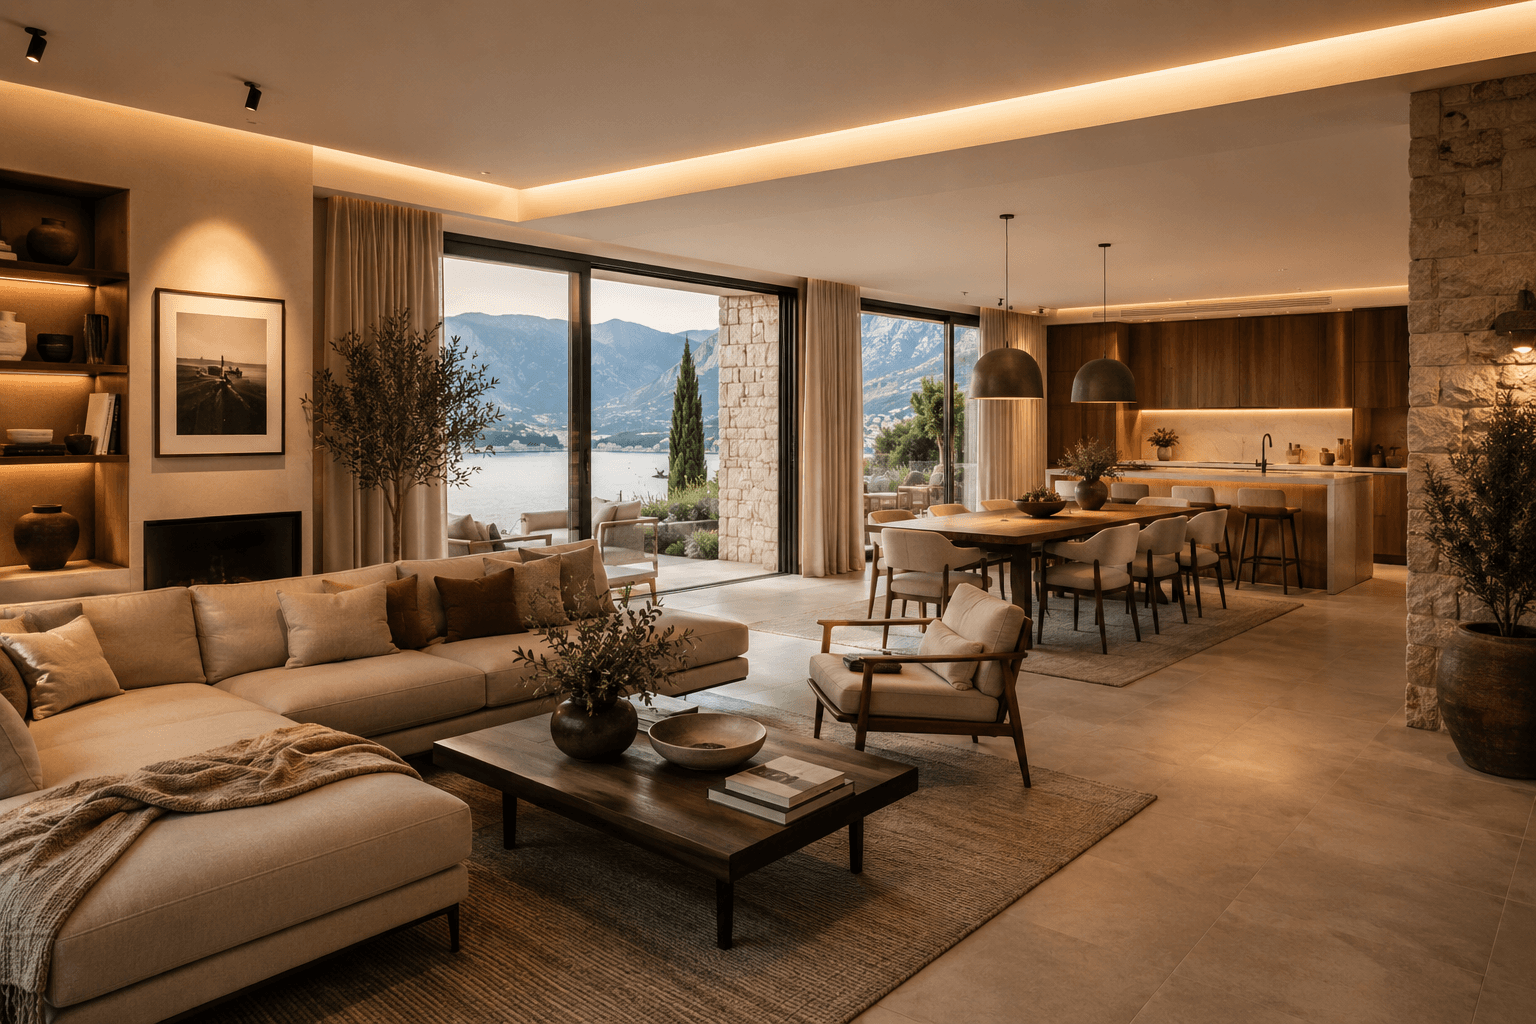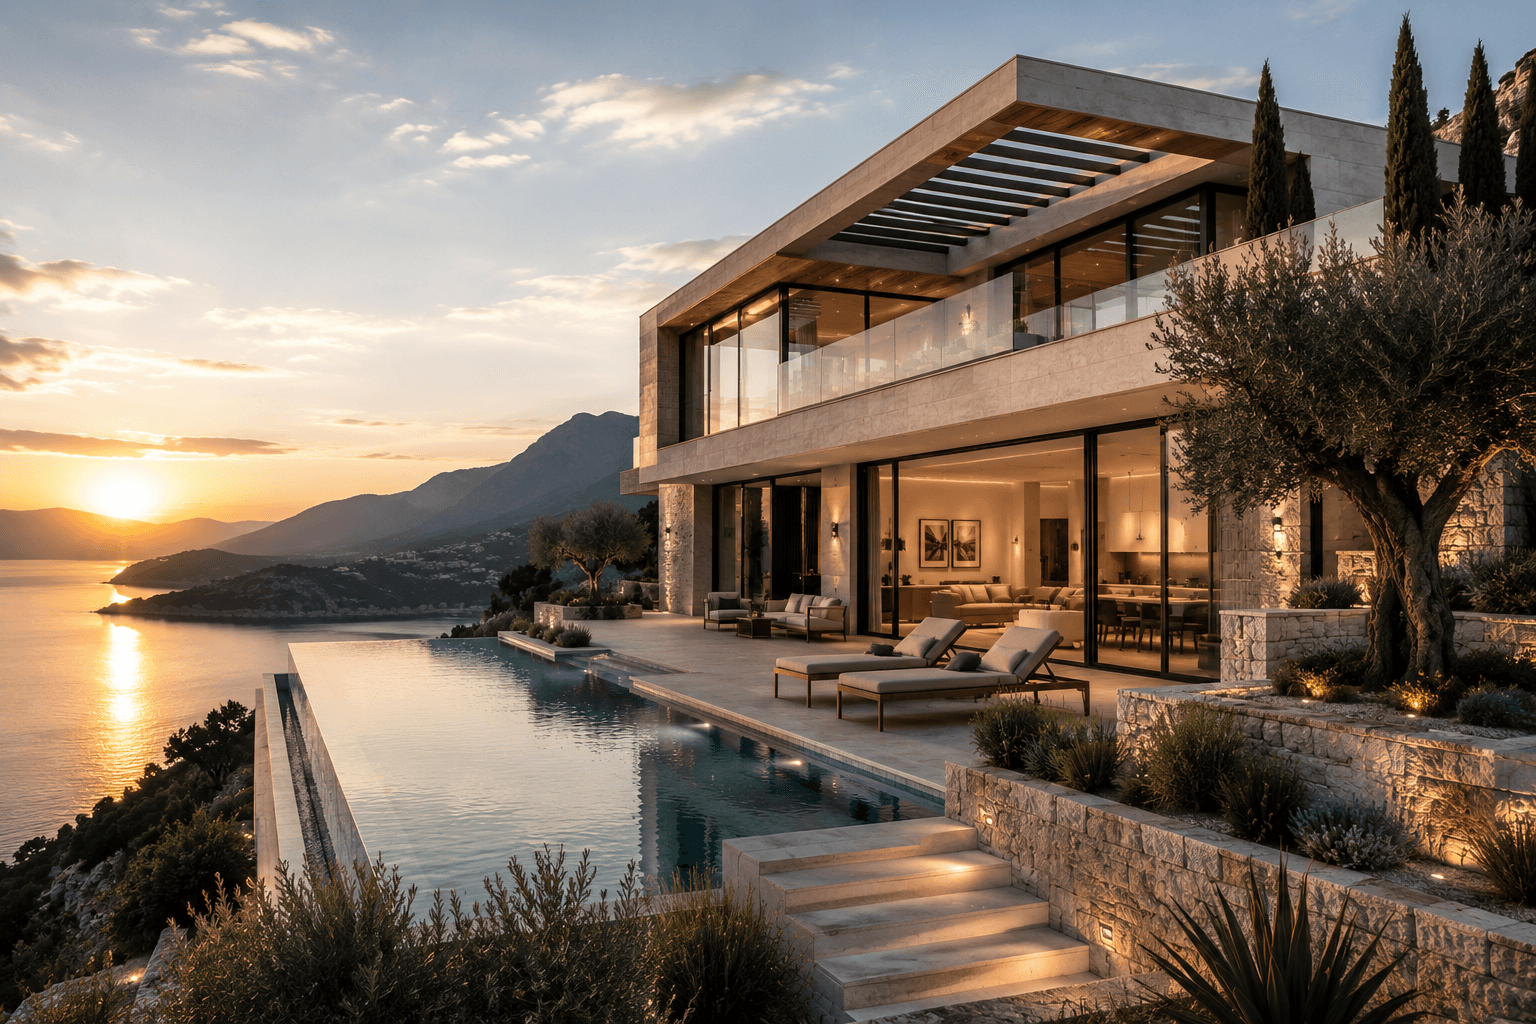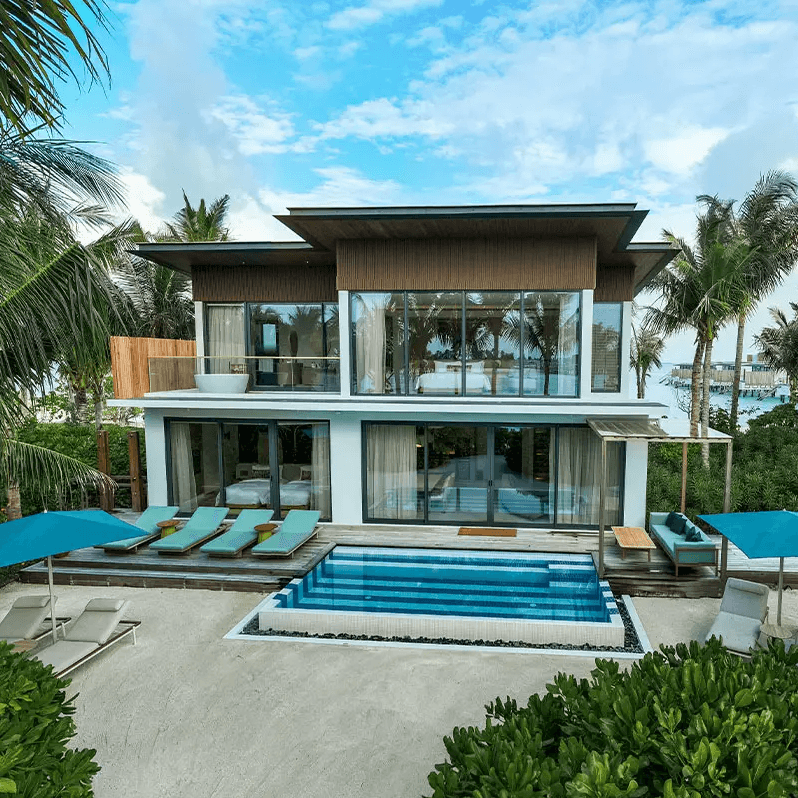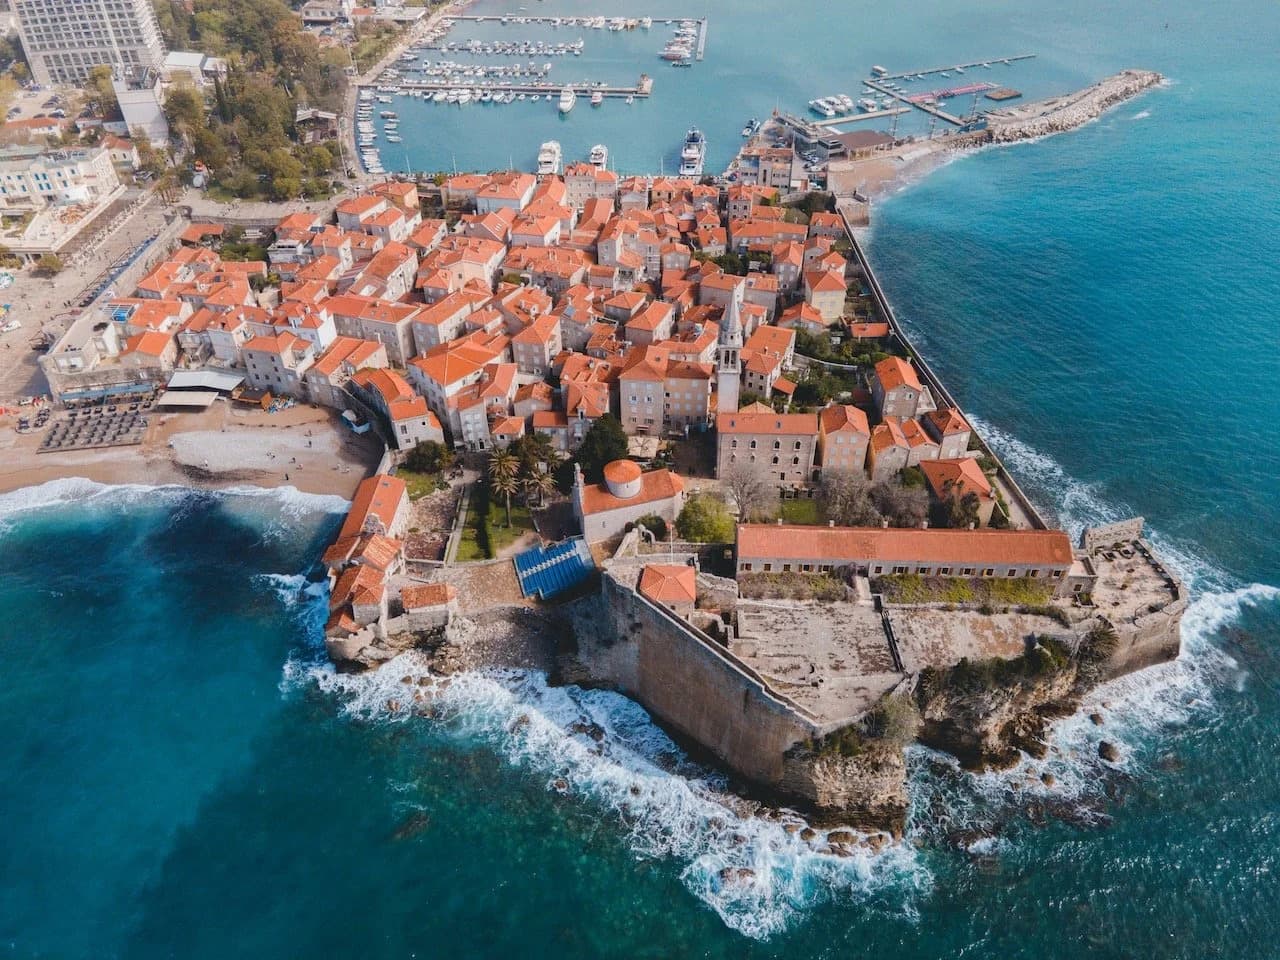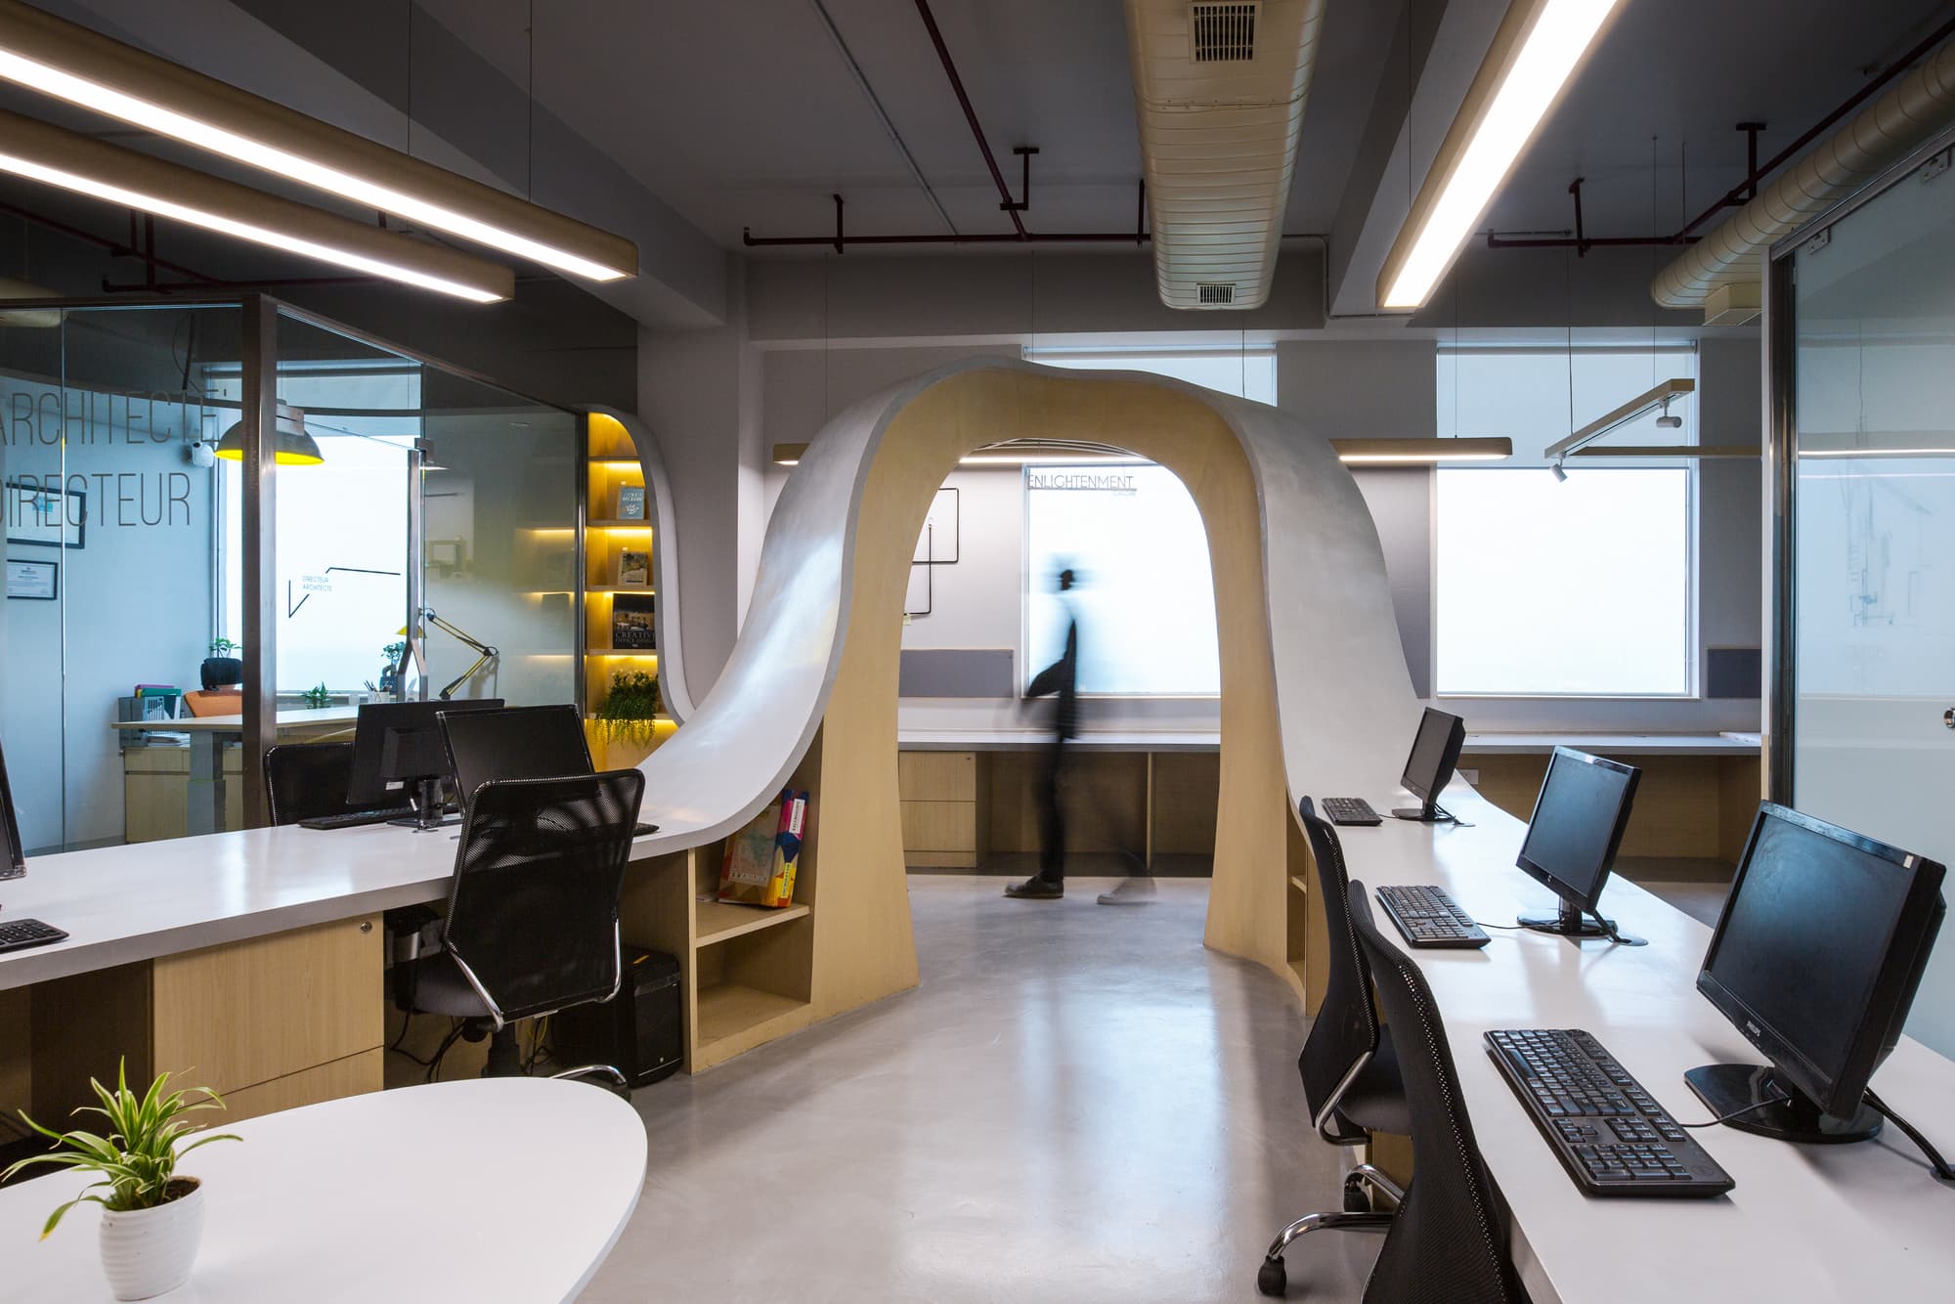
3D visualisation lets you experience a proposed building before construction. Photorealistic interior and exterior views help you decide on materials, colours, light and atmosphere with confidence.
For investors, quality views are also a presentation and marketing tool — useful for partners, sales and rental — provided they are clearly understood as design visualisation, not photographs of completed work.
Renders support coordination between client, architect and contractor by making spatial and material choices visible before they become expensive on site.
Who it is for
- Clients who want to see a proposed building before construction
- Investors who need views for presentations, sales or rental
- Owners choosing materials, lighting and atmosphere
- Clients aligning partners or remote stakeholders on design direction
- Teams coordinating finishes between architecture and interior
Typical client situations
- A concept stage where spatial and material decisions need a shared visual reference
- An investor presentation or partner review before committing to further design
- Marketing or pre-sales materials for a proposed villa or residential project
- Interior finish selection where samples alone are not enough to judge atmosphere
- Remote clients who need clear views instead of reading drawings alone
Why it matters
Photorealistic views let you experience a proposed building before it is built, so material, colour and atmosphere decisions are made with shared reference rather than assumption. Changing a finish on a render costs little compared with changes during construction. For investors, visualisation is also a presentation and marketing tool — but it remains a design aid, not proof of completed construction. Clear views reduce misunderstanding between client, designer and contractor and keep key choices visible before they become expensive on site.
Benefits
- A clear picture of proposed space before building.
- More confident material, colour and atmosphere decisions.
- A strong tool for investor presentations and marketing.
- Fewer expensive changes during construction.
- Easier alignment between client, designer and delivery team.
What is included
- 3D model based on concept or project drawings
- Exterior views and key site angles
- Interior views of principal rooms
- Material and atmosphere variants where useful
- Views prepared for decisions, presentations or marketing
How we work
Basis
We start from the project or concept and agree the views that matter.
Modelling
We build the 3D model and set materials and lighting.
Views
We render key interior and exterior views for review.
Finalisation
We deliver views ready for decisions, presentation or marketing use.
What you receive
- 3D model based on agreed drawings or concept
- Exterior views
- Interior views
- Material and atmosphere variants where required
- Views suitable for decisions, presentation or marketing
- Final renders ready for review and use
What helps to prepare
- Concept drawings, plans or a main project as available
- Reference images for atmosphere, materials or comparable projects
- A list of priority rooms, facades or marketing angles
- Known material preferences or finishes already selected
- Any branding or presentation format requirements for investor packs
Common risks and decisions that affect scope
- Treating renders as photographs of completed built work in marketing or sales
- Selecting finishes from low-detail inputs, then discovering mismatches later
- Over-promising atmosphere without confirming materials with suppliers
- Late visualisation when major design decisions are already locked and costly to reverse
- Inconsistent views if architecture and interior inputs are not coordinated
Coordination with other disciplines
- Visualisation should follow the current architectural or interior design, not invent a parallel scheme
- Marketing use should present views as visualisation of a proposed project, not as completed construction photography
- Material variants work best when coordinated with interior and exterior specifications
- Investor packs often need a consistent set of exterior and key interior views
- Updates after design changes should be planned so renders stay aligned with the project
What happens after an enquiry
- We review available drawings and the purpose of the views (decisions, presentation or marketing)
- We agree scope: number of views, variants and delivery format
- We confirm what inputs are still needed for accuracy
- We provide a clear fee estimate for the agreed visualisation package
- We schedule modelling and review rounds before final delivery