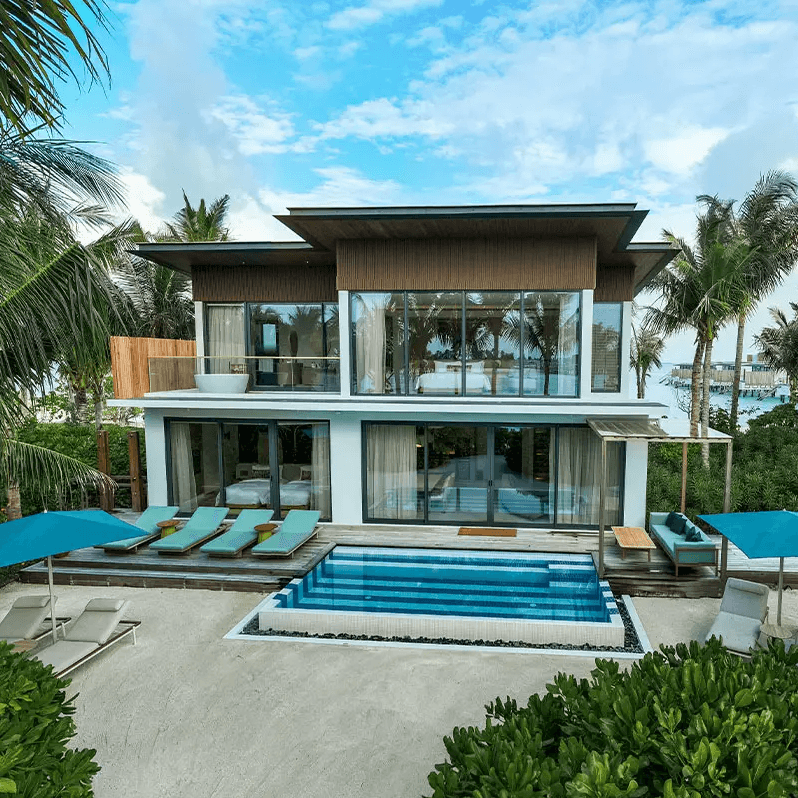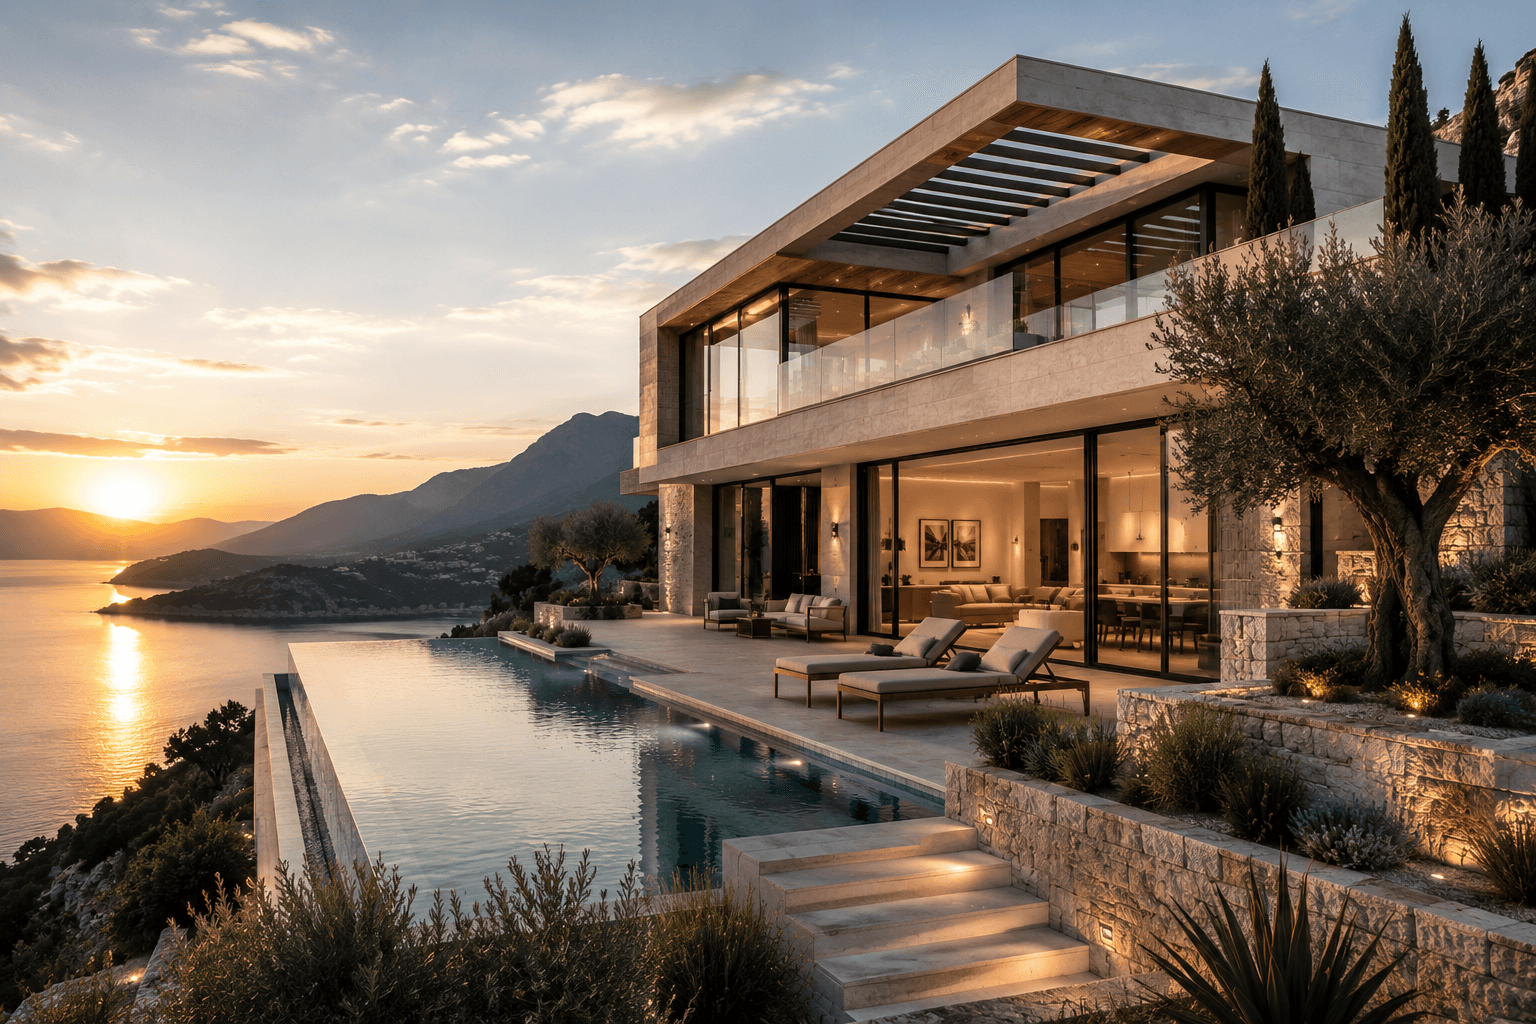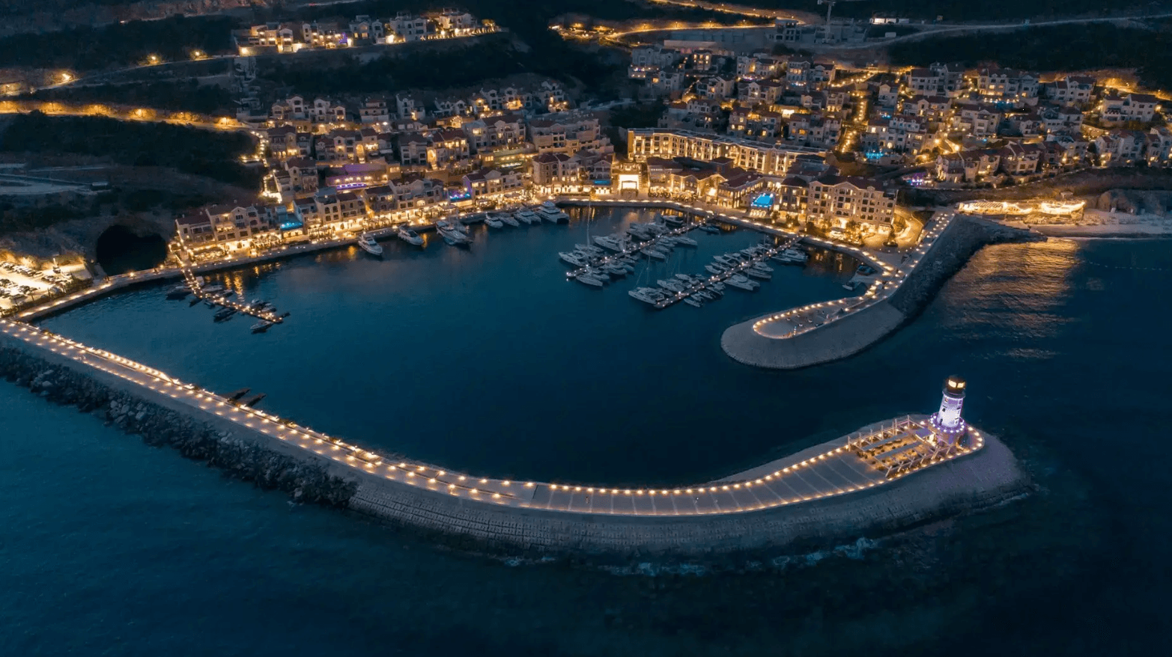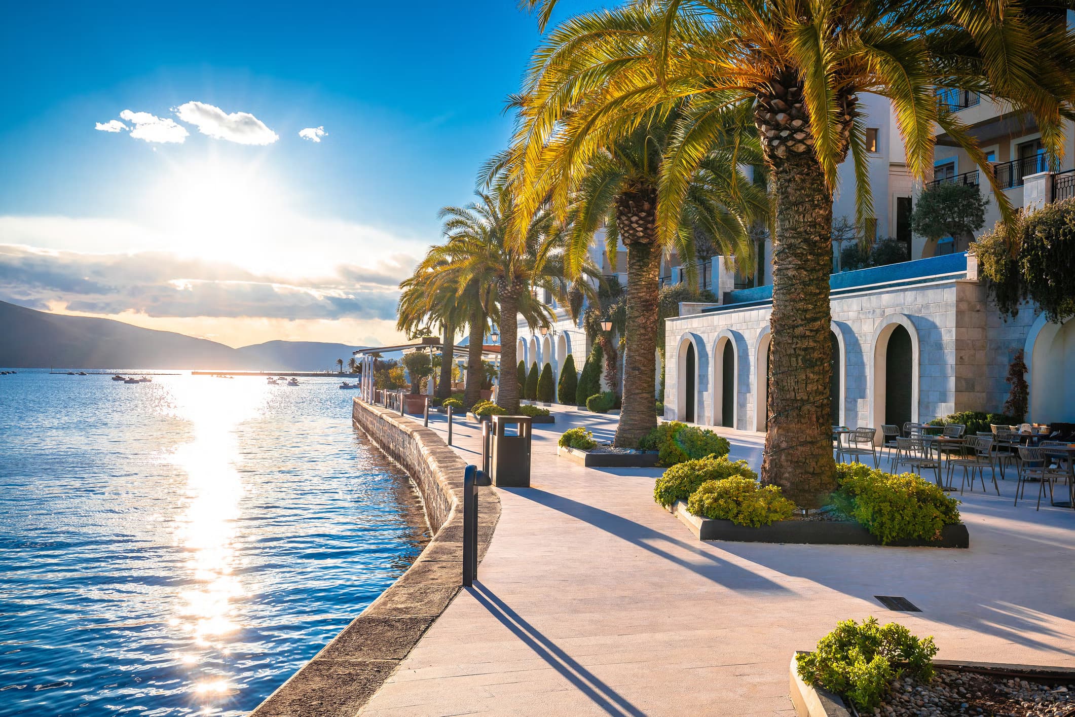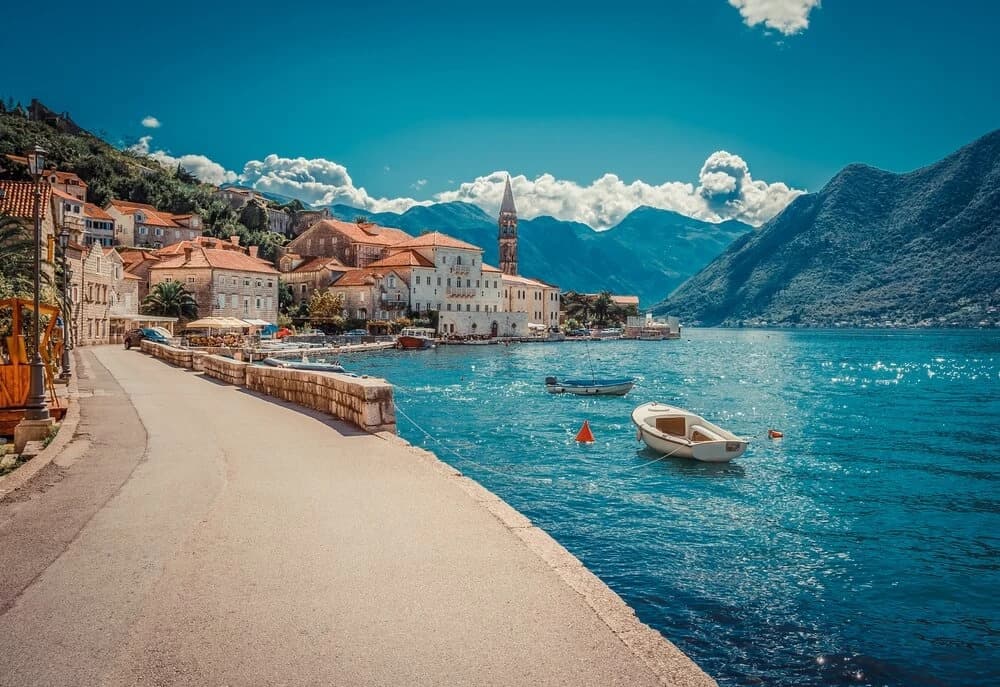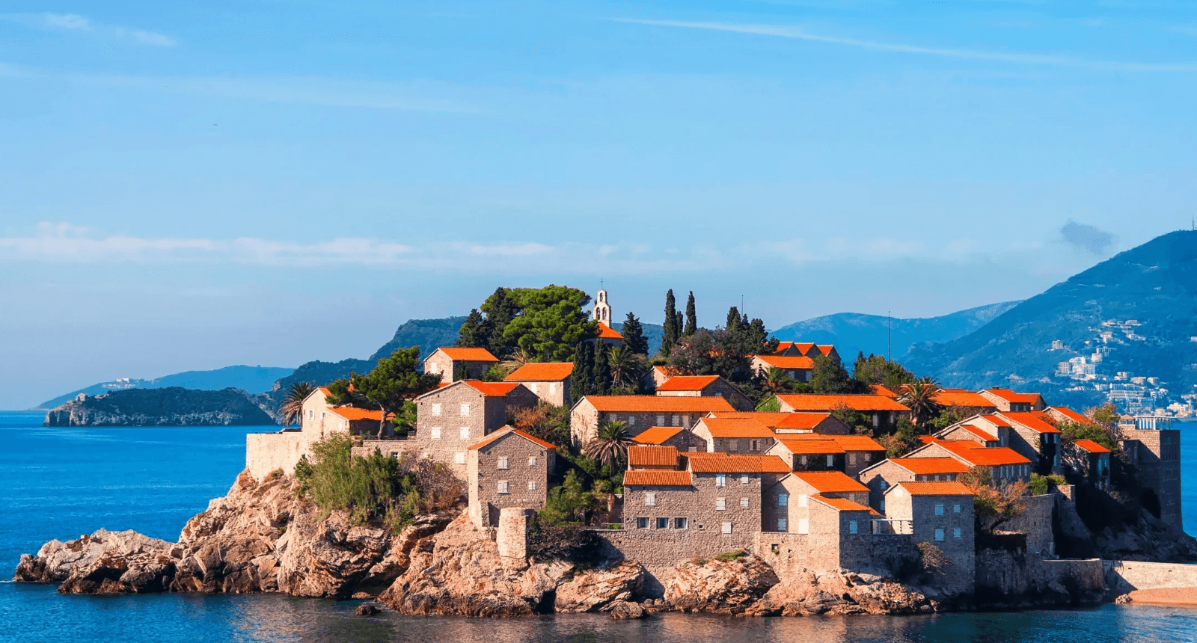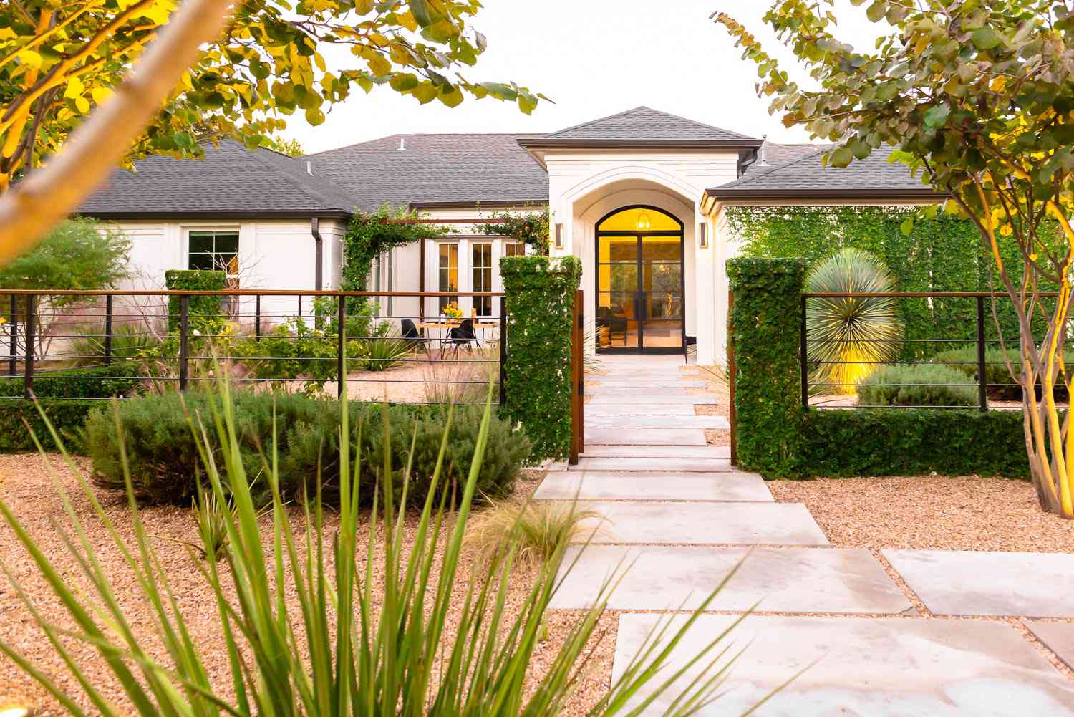
On the coast and in the mountains, outdoor space is as important as the interior. With landscape architecture we connect the house or villa with the yard, terraces, pool and planting into a coherent whole shaped by terrain, access and climate.
Montenegrin plots often combine steep slopes, limited access and strong sun or salt exposure. We plan drainage, paths and outdoor rooms so the site works day to day — not only looks finished on paper.
Thoughtful landscaping extends outdoor living, creates privacy and raises overall property value when architecture, planting and maintenance are coordinated from the start.
Who it is for
- Owners of coastal or hillside villas needing coherent outdoor space
- Clients planning pools, terraces and outdoor living with the house
- Investors who want landscaping to support privacy and property value
- Owners refreshing the yard of an existing building
- Clients coordinating planting and hardscape with architecture
Typical client situations
- A steep coastal or hillside plot where access, retaining and outdoor rooms must work together
- A villa project where pool, terraces and planting should feel part of the architecture
- An existing house with an unfinished or poorly drained yard
- A remote owner who needs a clear outdoor brief before contractors start
- A coastal site where sun, salt and low-maintenance planting criteria matter
Why it matters
In Montenegro, outdoor space often carries as much daily life as the interior — especially on the coast, where sun, salt, slope and views shape how a plot performs. A yard planned without terrain, drainage and access in mind quickly becomes hard to use and expensive to maintain. When the house, terraces, pool and planting are developed as one composition, you gain privacy, clearer outdoor rooms and a setting that ages with the architecture. Planting chosen by climate and maintenance criteria, rather than fashion alone, protects both appearance and long-term care.
Benefits
- A coherent relationship of building, yard, access and planting.
- Outdoor rooms planned for shade, views and privacy.
- Terrain, drainage and access resolved before planting choices.
- Planting criteria suited to coastal or mountain conditions.
- Maintenance considered alongside design, not after handover.
What is included
- Site analysis: terrain, sun, access and drainage
- Yard and outdoor living concept
- Terrace, path, pool and amenity layout
- Planting strategy by climate and maintenance criteria
- Hardscape materials and exterior lighting
- Specifications and coordination with architecture
How we work
Analysis
We assess terrain, drainage, access, sun and how outdoor space will be used.
Concept
We propose outdoor rooms, circulation and amenity layout with the building.
Development
We define materials, planting criteria, lighting and maintenance notes.
Delivery
We support landscaping execution and coordination with other trades.
What you receive
- Site and outdoor-use analysis (terrain, access, drainage, exposure)
- Yard landscaping and outdoor living concept
- Terrace, path, pool and amenity plan
- Planting strategy by climate and maintenance criteria
- Hardscape materials and exterior lighting plan
- Specifications and support during landscaping works
What helps to prepare
- Plot boundaries, survey or available site drawings
- Architectural plans or concept if the building is already designed
- Notes on outdoor use: entertaining, privacy, parking, pool, shade
- Photos of the site, access and neighbouring context
- Any known drainage, retaining or utility constraints
Common risks and decisions that affect scope
- Planting chosen without climate or maintenance criteria, leading to high upkeep or failure
- Outdoor works started before levels, drainage and access are resolved
- Pool and terrace levels that fight the architecture or create awkward residual spaces
- Hardscape materials unsuited to sun, salt or freeze–thaw on mountain sites
- Late landscape decisions that force expensive rework of paths and retaining
Coordination with other disciplines
- Landscape works best when coordinated with architecture and exterior design, not added at the end
- Access, parking and garage planning often share edges with outdoor living and planting
- Pool consultants and landscape design should share levels and drainage early
- Planting maintenance assumptions should be agreed with the owner before final selection
- On steep plots, retaining and surface drainage may need engineering input alongside landscape layout
What happens after an enquiry
- We review the plot, building status and outdoor priorities
- We outline a landscape scope: concept, hardscape, planting criteria and coordination
- We clarify what we need from architecture, survey and existing site data
- We propose next steps and a fee estimate for the agreed scope
- If useful, we align landscape timing with exterior and construction phases